
30
$1,026,900 Sale
Listed 7 hours ago
A-205, 950 Harvie Heights Road
· 2
· 2.0
· 1
· 1036
Key Facts
Key facts for A-205, 950 Harvie Heights Road
Property Type
Townhome
Parking
Garage: No, 1 parking
MLS #
A2356282
Size
1036 sqft
Basement
None
Listed on
-
Lot size
-
Tax
-
Days on Market
-
Year Built
2028
Maintenance Fee
$931/mo

Description
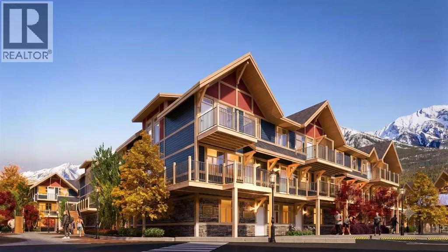
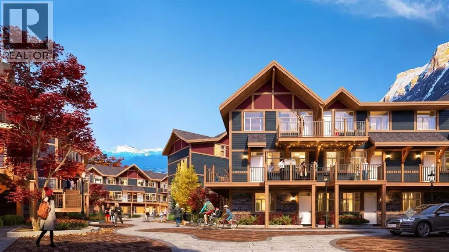
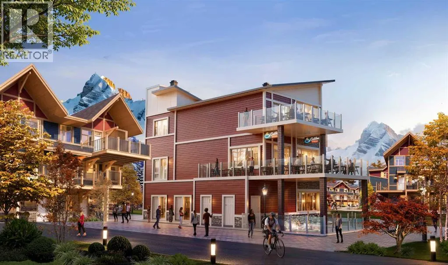
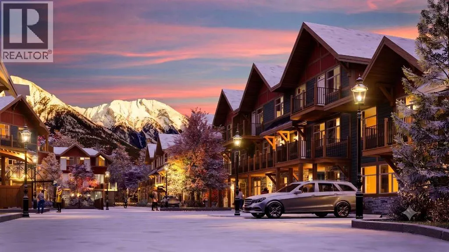
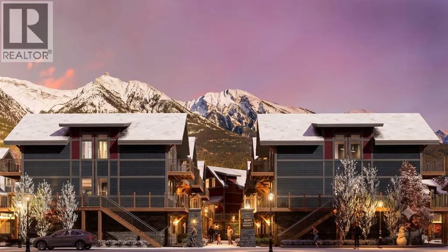
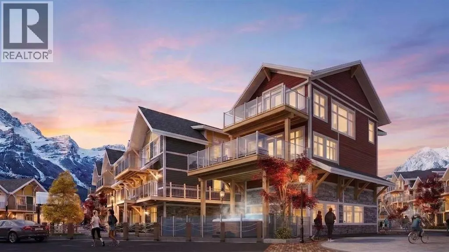
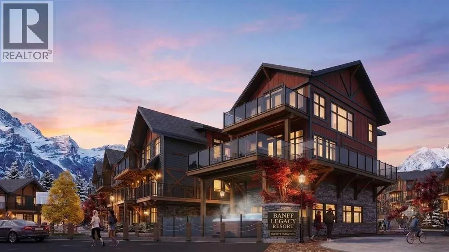
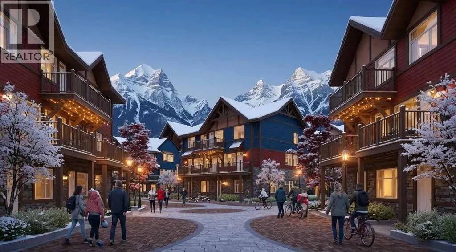
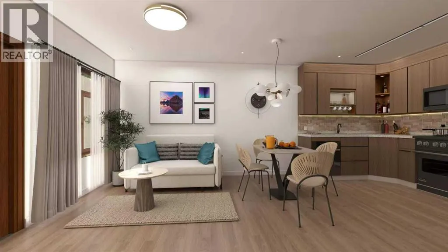
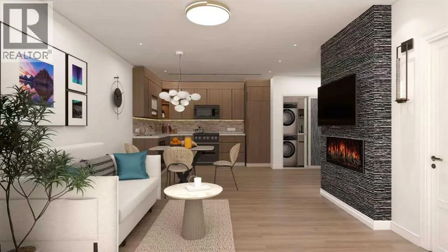
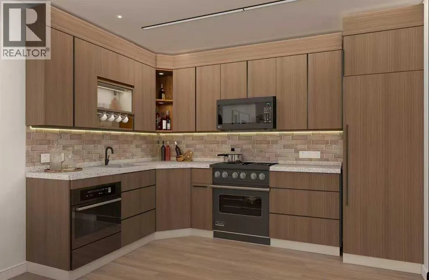
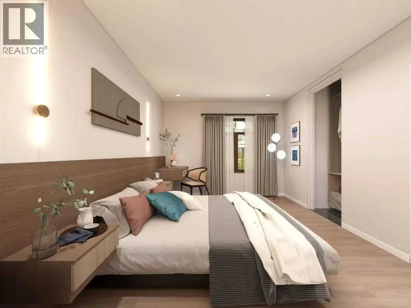
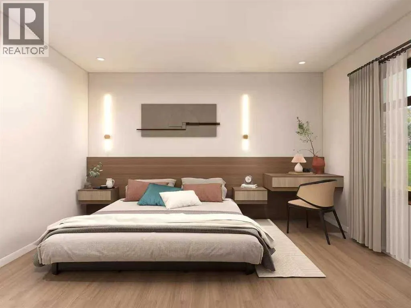
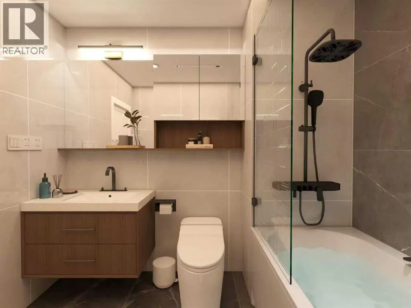
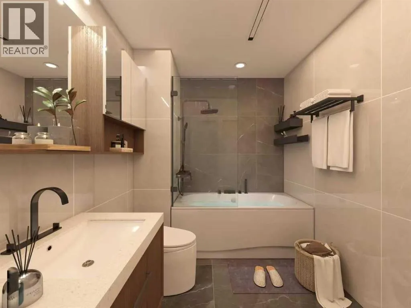
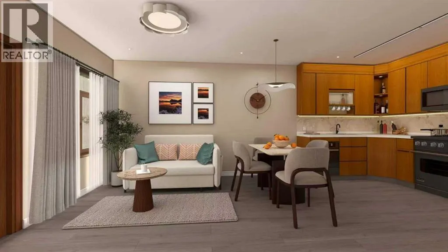
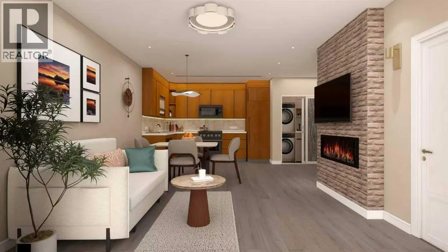
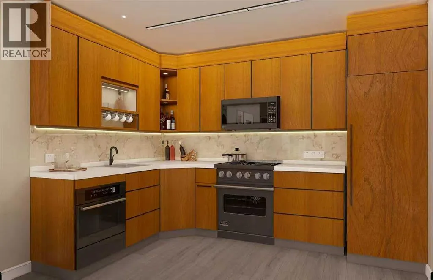
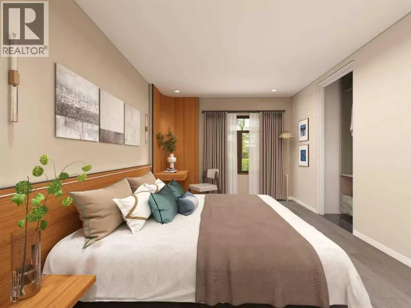
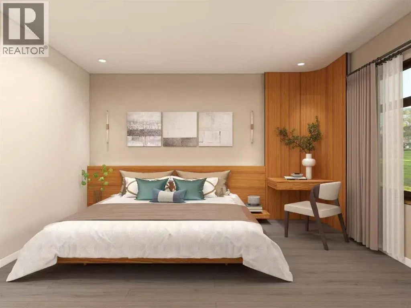
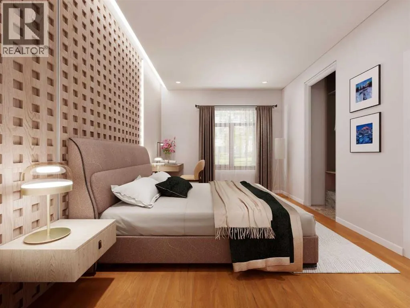
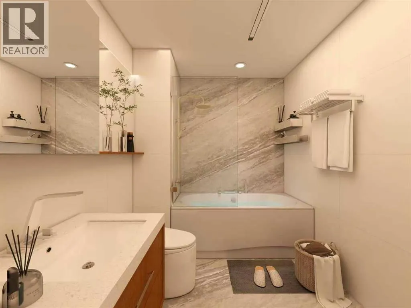
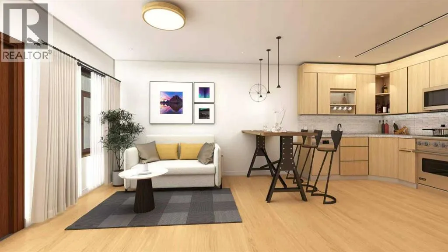
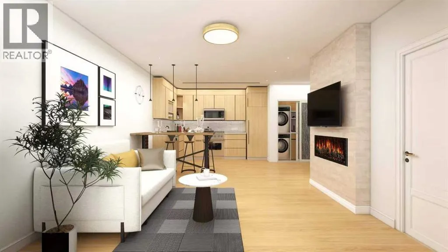
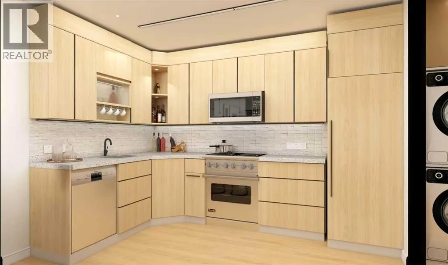
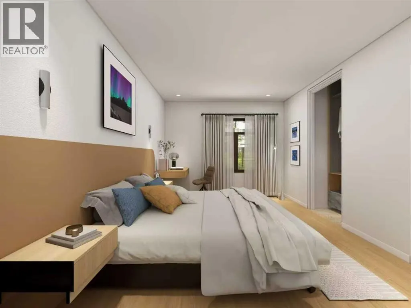
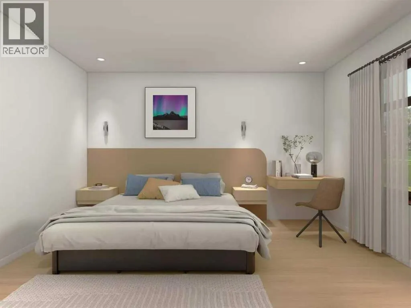
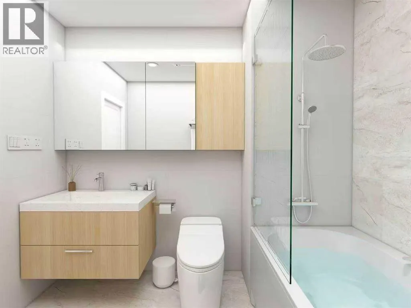
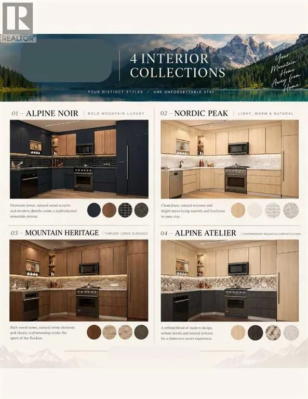
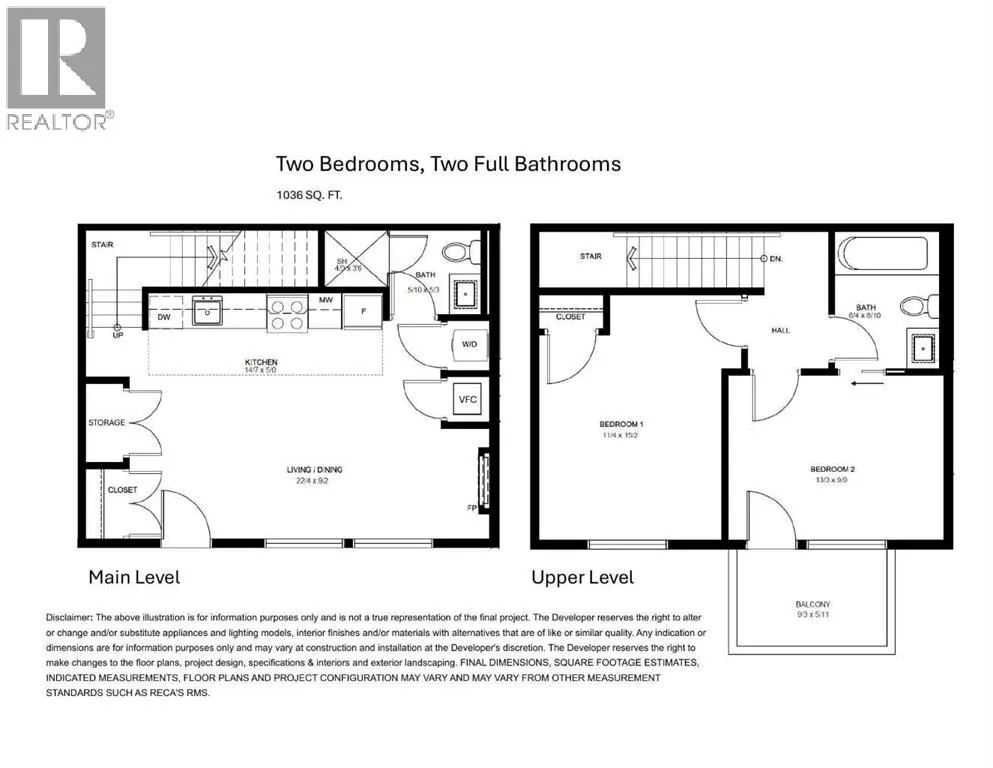
Exceptional investment opportunity in the heart of the Canadian Rockies, where demand for premium mountain accommodations continues to grow - Banff Legacy Resort, ideally located just 5 minutes from Canmore and right by the Banff National Park Gate, offers an exciting opportunity to invest in a bran...d-new short-term rental property in the spectacular Bow Valley. Its prime location between Banff and Canmore provides easy access to world-class attractions, outdoor adventures, and vibrant communities, creating lasting value for investors. Designed for vacation accommodation and investment use, these residences allow owners to capitalize on the area’s strong tourism market while enjoying personal use when desired. The unique townhouse-style residences, featuring one or two levels and private entrances, offer resort amenities including a secure underground parkade, a hot tub, and two levels of commercial space. This 2-bed, 2-bath residence is just one example of the homes available, with a variety of floor plans, sizes, color choices and price points. With a beautiful interior and attractively priced, Banff Legacy presents a special opportunity to secure a brand-new short-term rental property at exceptional value. Construction is anticipated to begin in September 2026, with possession expected Spring–Fall 2028. Registration is now open for the October Sales Event. Price including 5% GST which GST-registered purchasers may be eligible to defer. Purchasers should obtain independent tax advice. All dimensions, floor plans, renderings, images, specifications, finishes, features, amenities, and other information shown are preliminary and subject to change without notice. Buyers should rely on the purchase agreement, disclosure statement, and approved plans and specifications for definite details. (id:10452)
Room Types
3pc Bathroom
-
Measurements not available
0 sqft
Bedroom
-
Dimensions 15.17 Ft x 11.33 Ft
171.88 sqft
Kitchen
-
Dimensions 5.00 Ft x 14.58 Ft
72.9 sqft
Similar Properties (No results)
Listing courtesy of: RE/MAX Alpine Realty
This REALTOR.ca listing content is owned and licensed by REALTOR® members of The Canadian Real Estate Association.