Sign In or Create a Free Account to see full details of this property
Key Facts
Key facts for 3939 Duke of York Boulevard #1909
Property Type
Condo, Apartment
Parking
Underground 2 garage, 2 parking
MLS #
W14133848
Size
800-899 sqft
Basement
None
Listed on
2026-10-30
Lot size
-
Tax
$3,829.42 /yr
Days on Market
1
Approximate Age
16-30
Maintenance Fee
$770.20/mo
Central Air Conditio...
Description
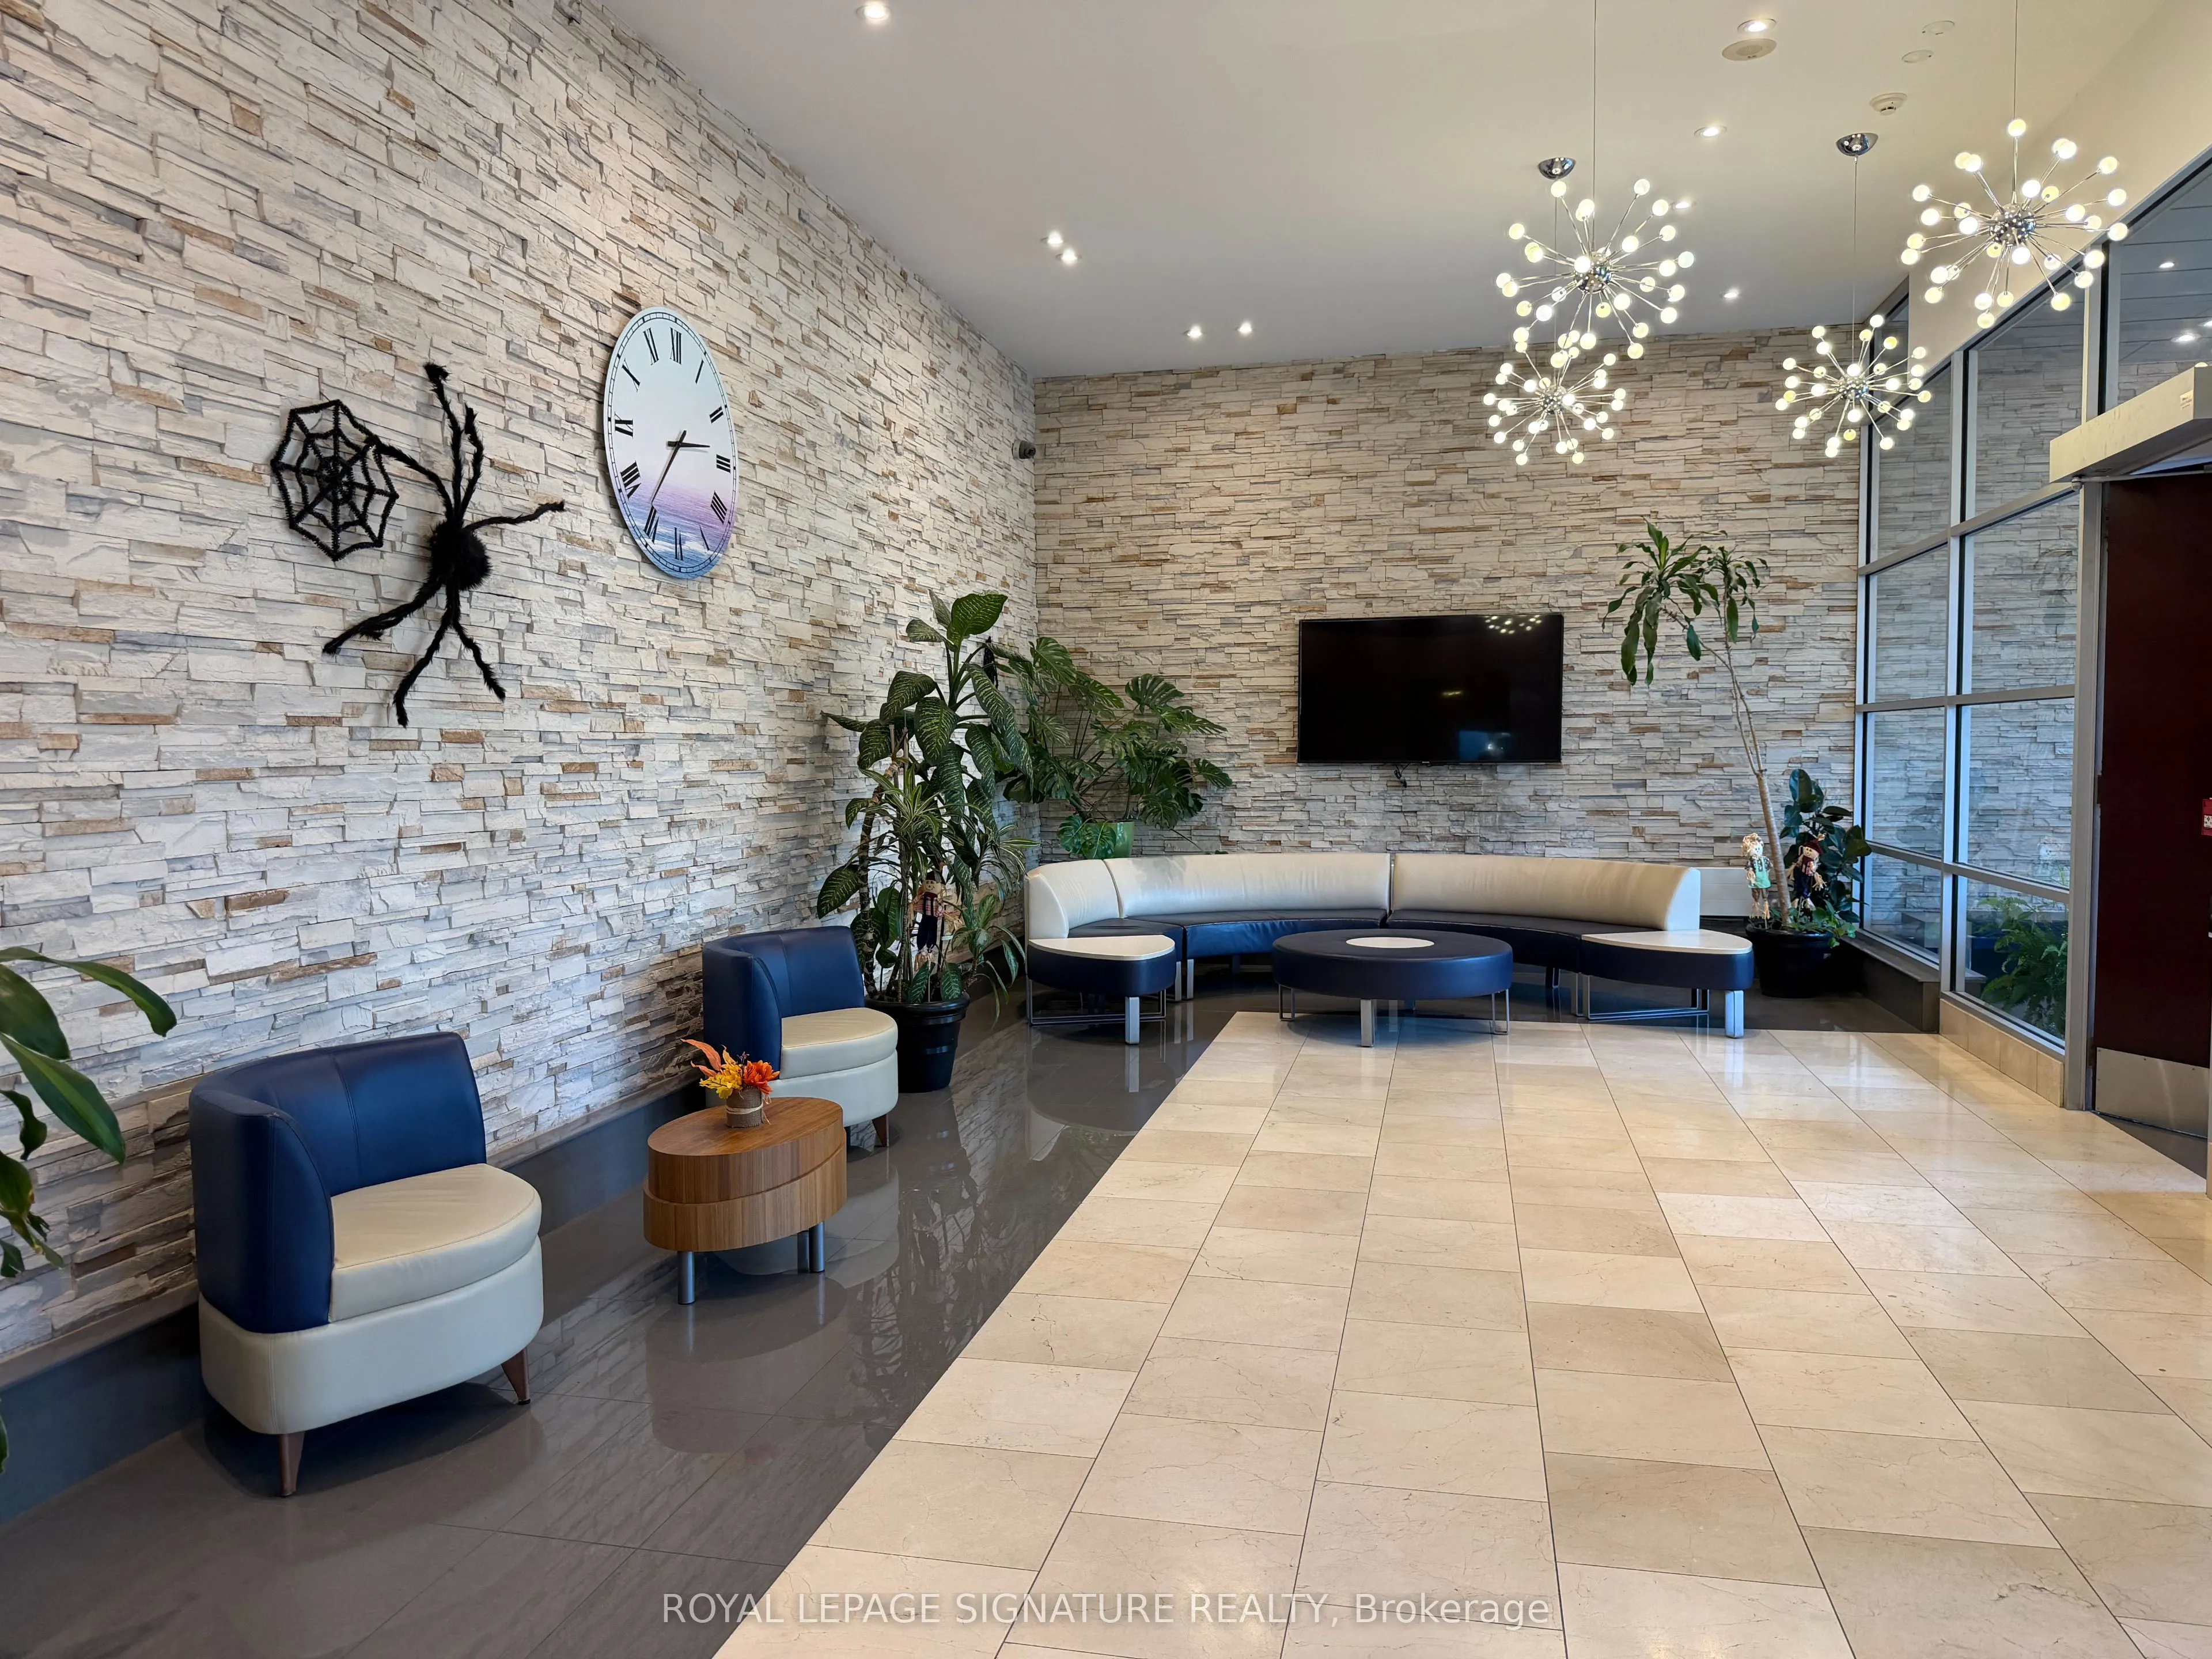
Step out of the shoebox and into a home. This bright 2-bedroom + den corner suite offers a smart split-bedroom layout, 9-ft ceilings and a wrap of northwest windows framing skyline and Celebration Square views. The open living/dining flows to a granite kitchen with breakfast bar, and the separate de...n is an ideal home office or guest space. The primary bedroom has a private ensuite; a second full bath serves the second bedroom and guests. Move-in ready. Rare bonus: TWO owned parking spaces, so keep both cars or offset your costs. Citygate is a well-managed building with concierne, indoor pool, gym, party room, guest suites and a shuttle to the GO, with no short-term rentals permitted. Steps to Square One, Celebration Square, transit, Sheridan College and Hwy 403/QEW. A first home that does not sacrifice space for affordability.
Full Property Details
Interior
Bedrooms
2
Bedrooms Plus
1
Total Bedrooms
3
Washrooms
2
Square Footage
800-899 sqft
Basement
None
Heating Source
Gas
Heating Fuel
Forced Air
Air Conditioning
Other
Family Room
No
Kitchens
1
Total Kitchens
1
Fireplace Features
No
Bedrooms
2
Bedrooms Plus
1
Total Bedrooms
3
Washrooms
2
Square Footage
800-899 sqft
Basement
None
Heating Source
Gas
Heating Fuel
Forced Air
Air Conditioning
Other
Family Room
No
Kitchens
1
Total Kitchens
1
Fireplace Features
No
Exterior
Driveway
Underground
Parking Spaces
2
Total Parking Spaces
2.00
Parking Description
Underground
Garage Spaces
2
Balcony
Open
Driveway
Underground
Parking Spaces
2
Total Parking Spaces
2.00
Parking Description
Underground
Garage Spaces
2
Balcony
Open
Building Description
Style
Apartment
Home Type
Condo
Subtype
Condo Apartment
Year Built
16-30
Property Orientation
North West
Exterior Finish
Concrete
Possession Date
No Data
Locker
None
Style
Apartment
Home Type
Condo
Subtype
Condo Apartment
Year Built
16-30
Property Orientation
North West
Exterior Finish
Concrete
Possession Date
No Data
Locker
None
Community
Community
City Centre
Community
City Centre
Taxes & Fees
Taxes
$3,829.42 /yr
Tax Year
2026
Occupancy
Vacant
Maintenance Fee
$770.20/mo
Central Air Conditioning
Included
Common Elements
Included
Heating
Included
Hydro
Included
Parking
Included
Water
Included
Taxes
Included
Building Insurance
Included
Taxes
$3,829.42 /yr
Tax Year
2026
Occupancy
Vacant
Maintenance Fee
$770.20/mo
Central Air Conditioning
Included
Common Elements
Included
Heating
Included
Hydro
Included
Parking
Included
Water
Included
Taxes
Included
Building Insurance
Included
Other
Pets
Yes-with Restrictions
Pets
Yes-with Restrictions
Room Types
Bedroom 2
Large Window, Closet
Dimensions 11.15 x 9.51 feet
106.04 sqft
Den
Open Concept
Dimensions 8.86 x 7.22 feet
63.97 sqft
Dining Room
W/O To Balcony, Combined w/Living
Dimensions 11.48 x 9.19 feet
105.5 sqft
Kitchen
Granite Counters, Breakfast Bar
Dimensions 10.5 x 8.2 feet
86.1 sqft
Living Room
Open Concept, Large Window
Dimensions 18.14 x 10.5 feet
190.47 sqft
Primary Bedroom
Ensuite Bath, Walk-In Closet(s)
Dimensions 18.04 x 10.5 feet
189.42 sqft
Similar Properties(No results)
Mortgage Calculator
Calculate your estimated monthly mortgage payment
Price
$596,999
$
%
%
Total cost of mortgage
$0
Monthly payment
By clicking Save, we will calculate your estimated mortgage for all properties using the saved values (down payment percentage, interest rate, and amortization).
The accuracy and applicability of this calculator are not guaranteed.