
40
$679,000 Sale
Listed 7 hours ago
36 RIVERVIEW ROAD
· 3+2
· 2.0
· 3
· 1500 - 2000
Key Facts
Key facts for 36 RIVERVIEW ROAD
Property Type
House
Parking
Garage: Yes, 3 parking
MLS #
X14140714
Size
1500 - 2000 sqft
Basement
Partial
Listed on
-
Lot size
-
Tax
-
Days on Market
-
Year Built
-
Maintenance Fee
-

Description
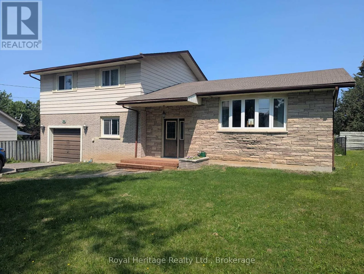
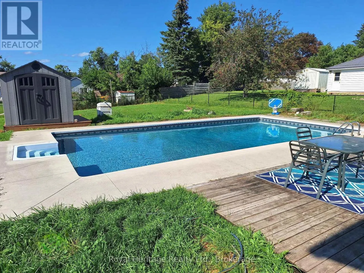
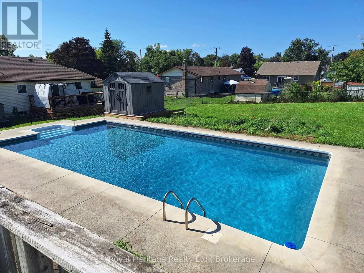
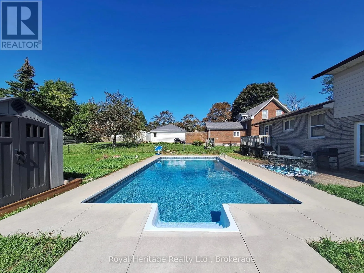
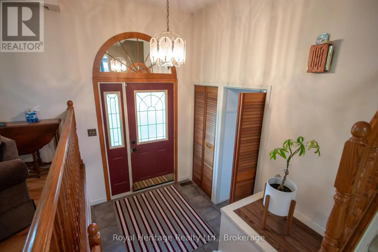
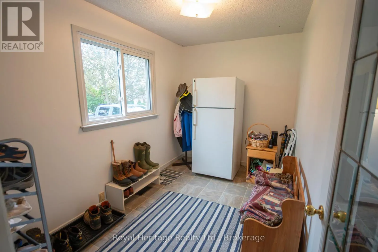
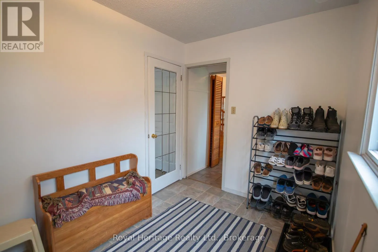
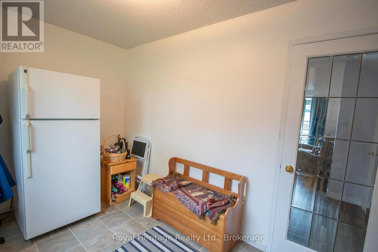
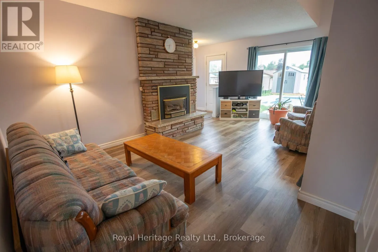
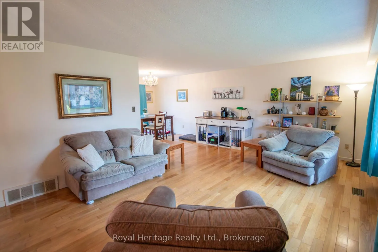
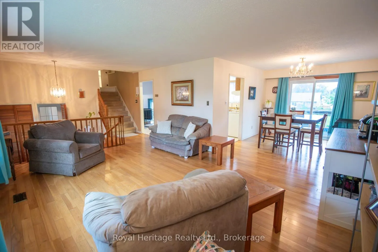
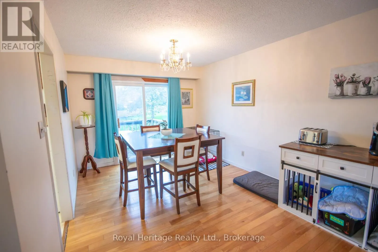
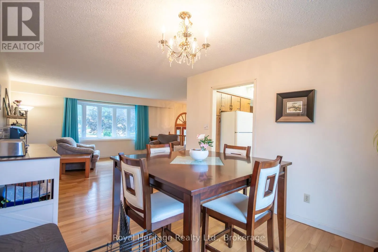
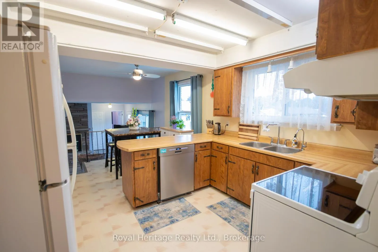
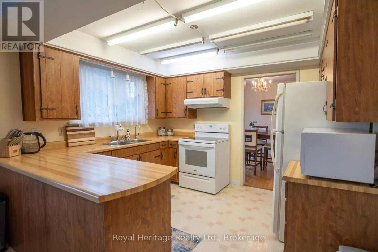
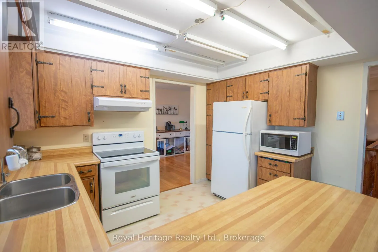
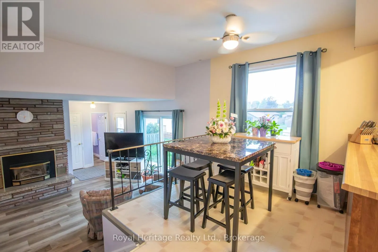
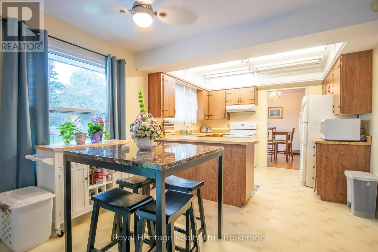
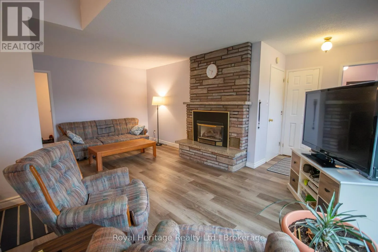
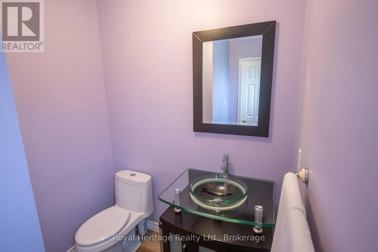
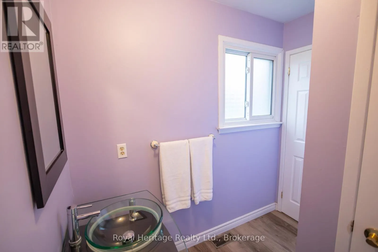
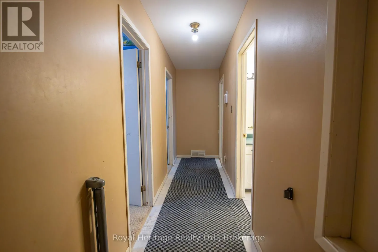
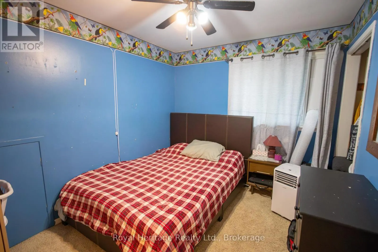
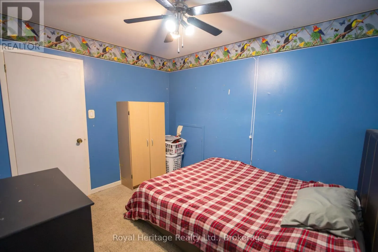
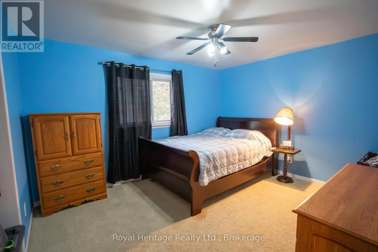
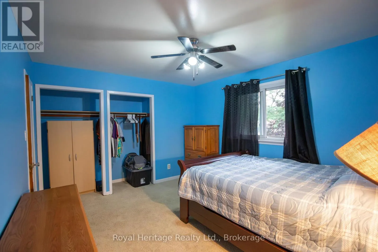
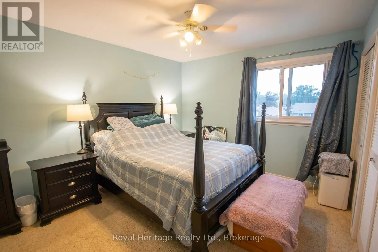
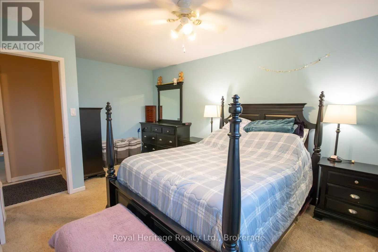
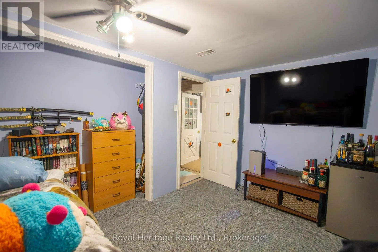
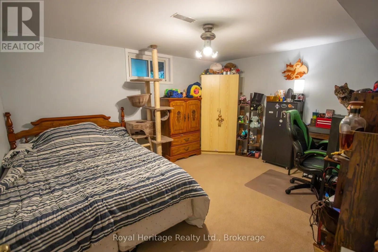
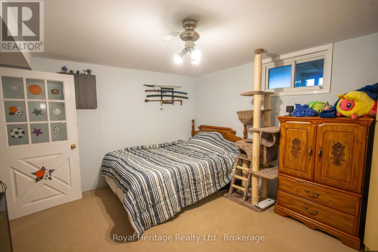
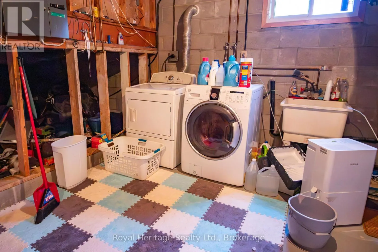
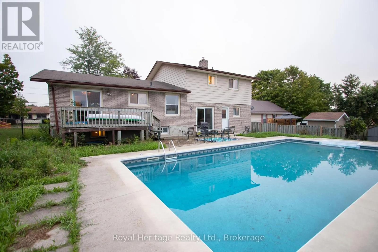
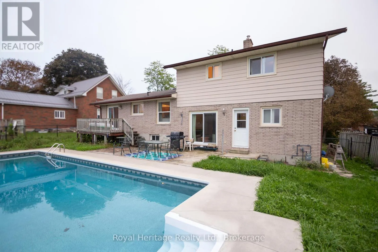
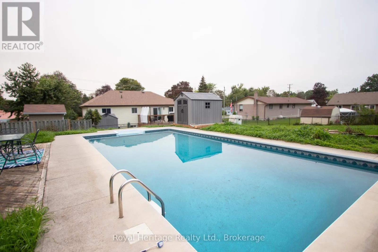
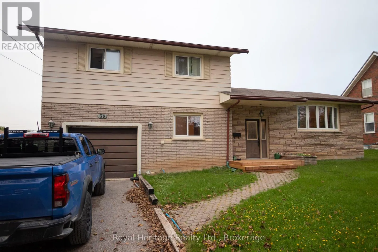
Large family-sized side split located on a quiet, tree-lined street in the desirable Lower East Ward. The bright L-shaped living and dining room features new hardwood floors, a beautiful bow window, and a walkout to deck. The eat in kitchen overlooks the family room and backyard, creating a great la...yout for everyday living and entertaining. Upstairs you'll find three spacious bedrooms, while the lower main level offers a cozy family room with gas fireplace and walkout to deck, a den or fourth bedroom, powder room, and convenient inside entry from the garage. The basement provides even more living space with laundry and two additional bedrooms. Storage is no issue with a bonus 26'x11'crawl space. Outside enjoy a fantastic backyard featuring a large 23'x17' deck, an 18'x36' inground pool, and plenty of additional space for kids, pets, and outdoor entertaining. (id:10452)
Room Types
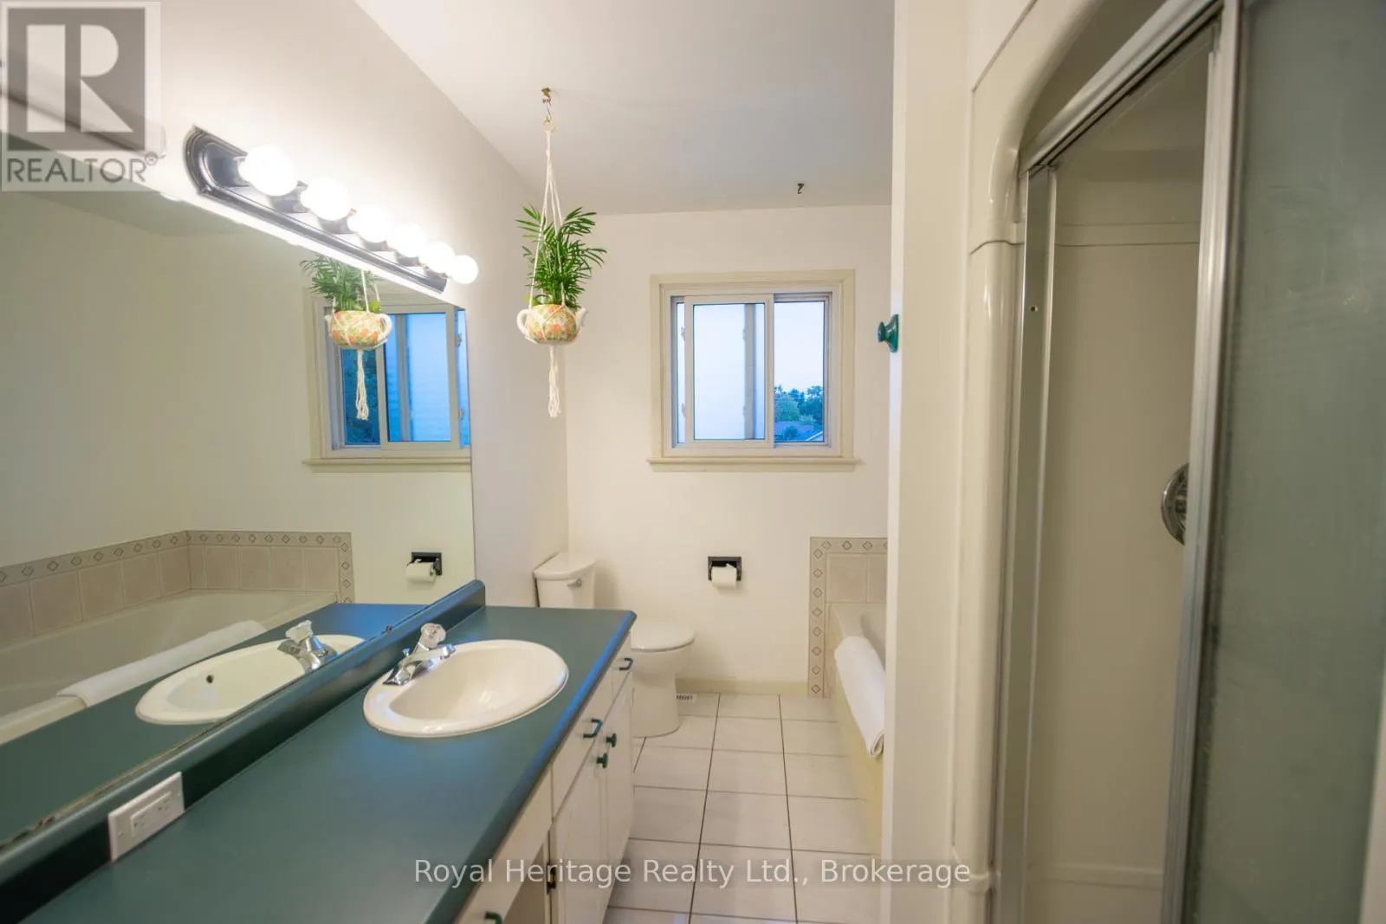
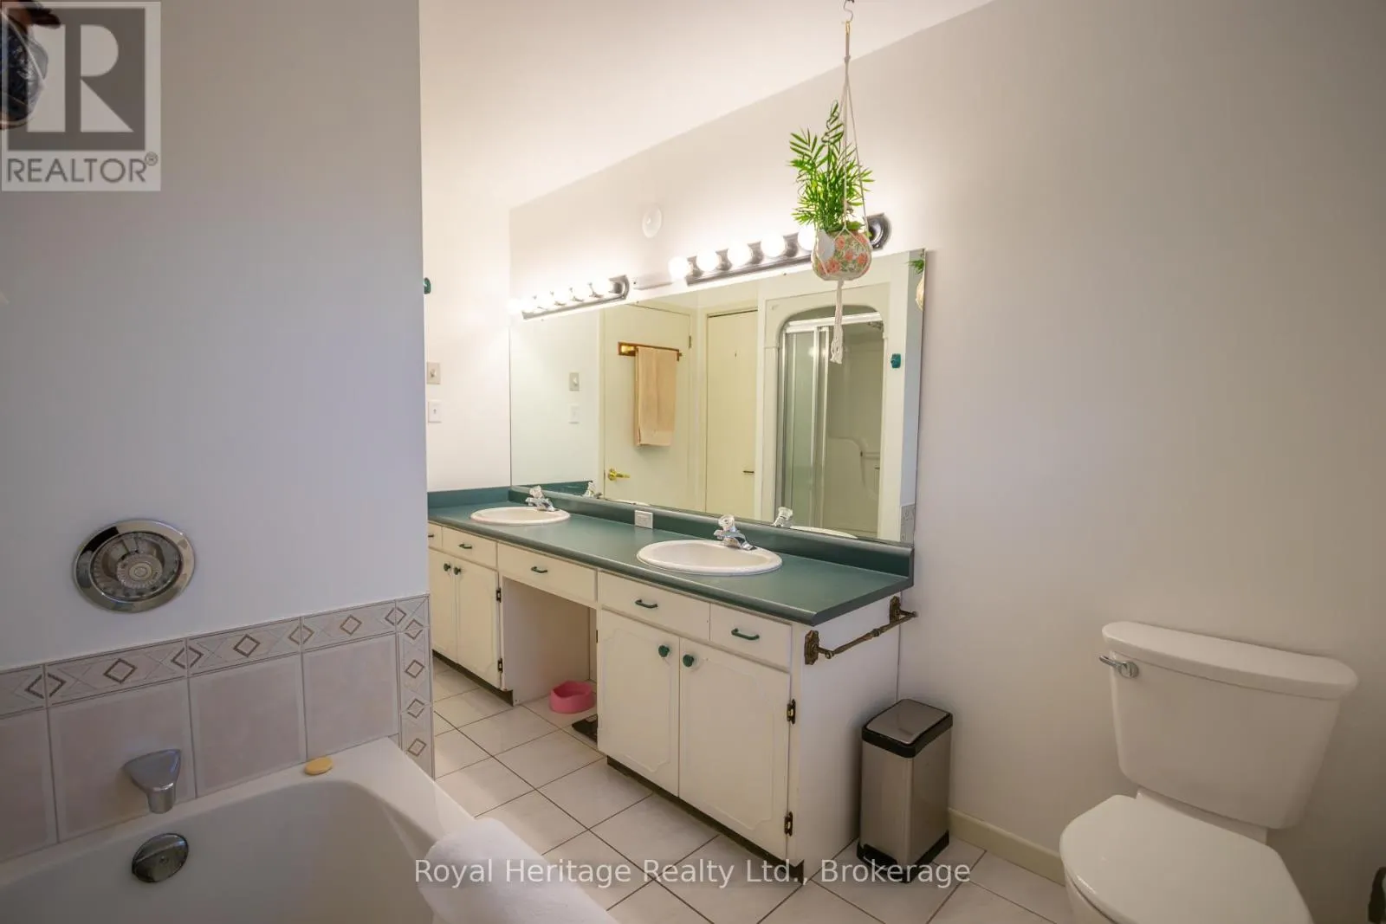
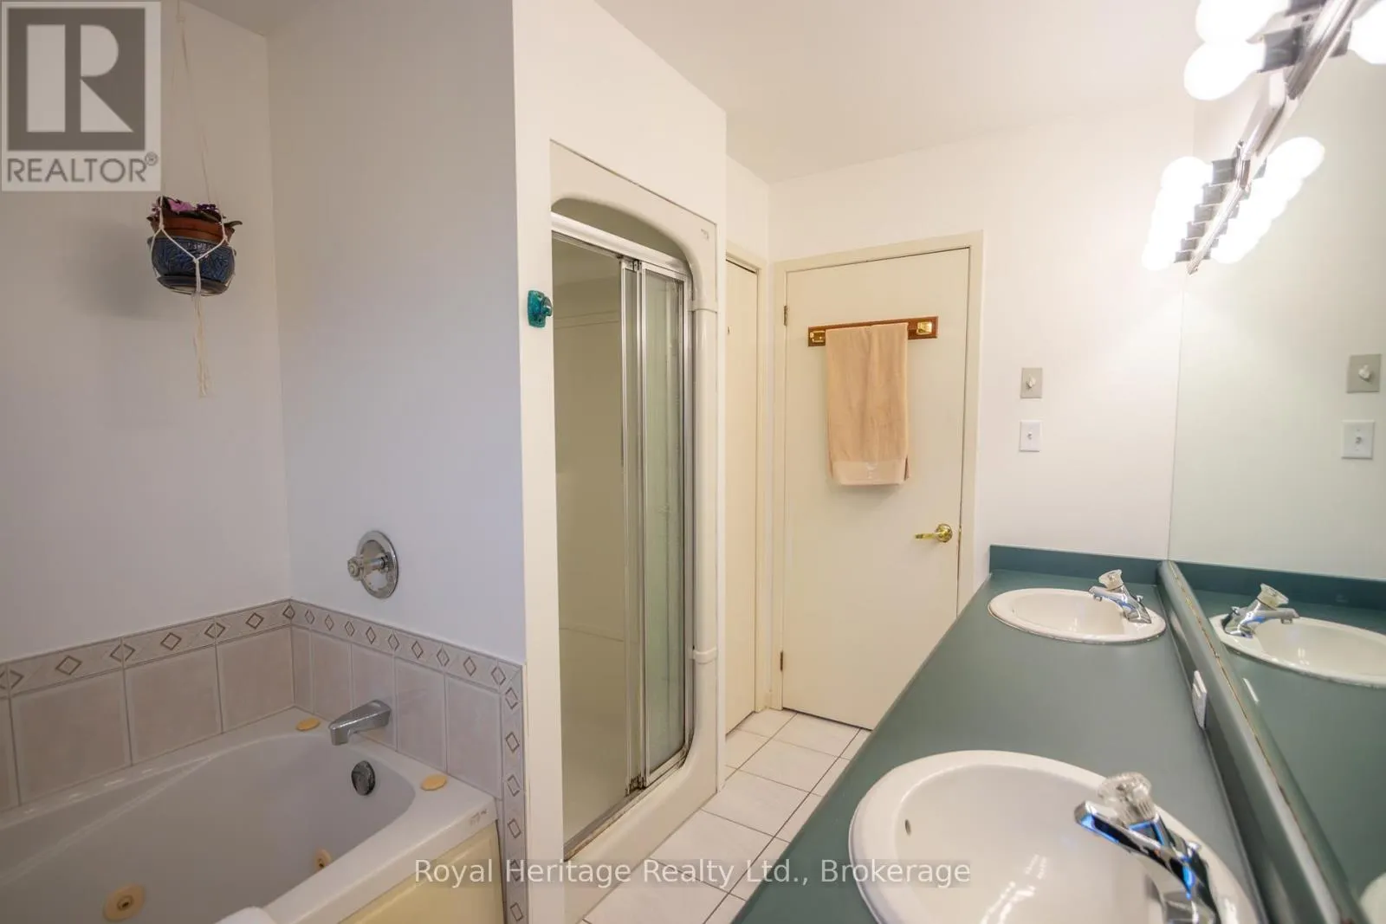
Bathroom
-
Dimensions 3.3 m x 2.26 m
80.28 sqft
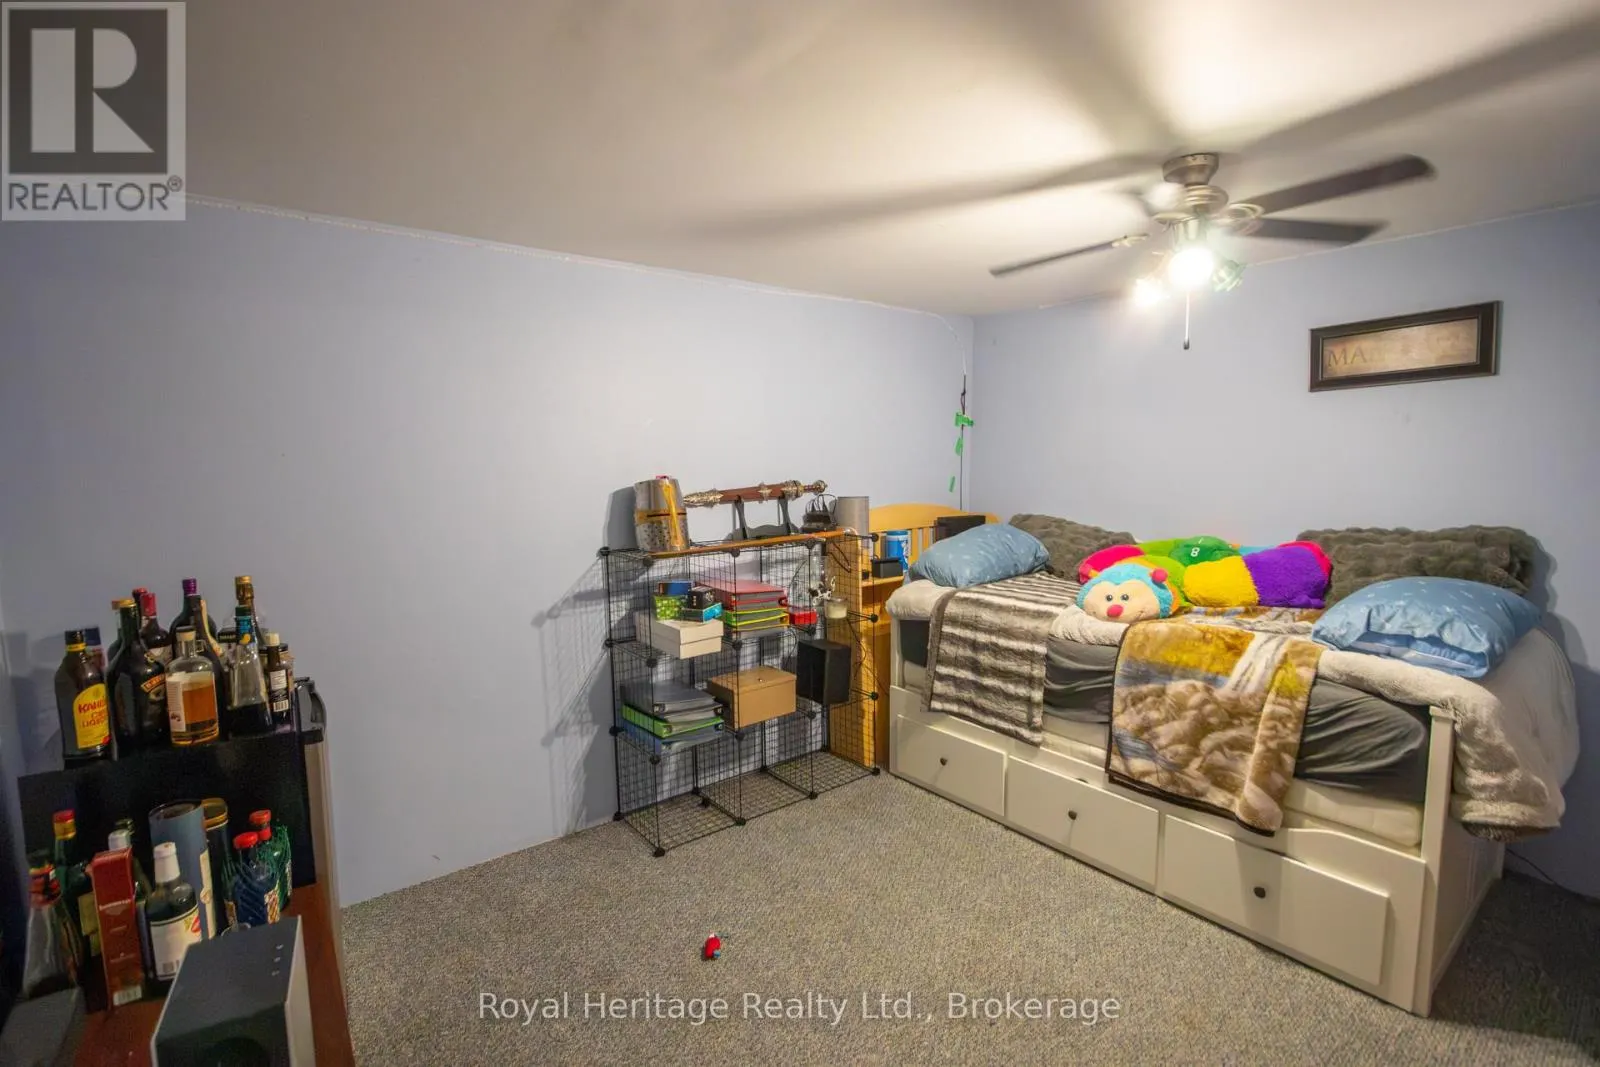
Bedroom 2
-
Dimensions 2.7 m x 3.1 m
90.09 sqft
Bedroom 3
-
Dimensions 3.3 m x 4.02 m
142.79 sqft
Similar Properties (No results)
Listing courtesy of: Royal Heritage Realty Ltd.
This REALTOR.ca listing content is owned and licensed by REALTOR® members of The Canadian Real Estate Association.