
29
$798,000 Sale
Listed 9 hours ago
234 ANTRIM STREET
· 6
· 3.0
· 8
· 2000 - 2500
Key Facts
Key facts for 234 ANTRIM STREET
Property Type
Apartment
Parking
Garage: No, 8 parking
MLS #
X14141104
Size
2000 - 2500 sqft
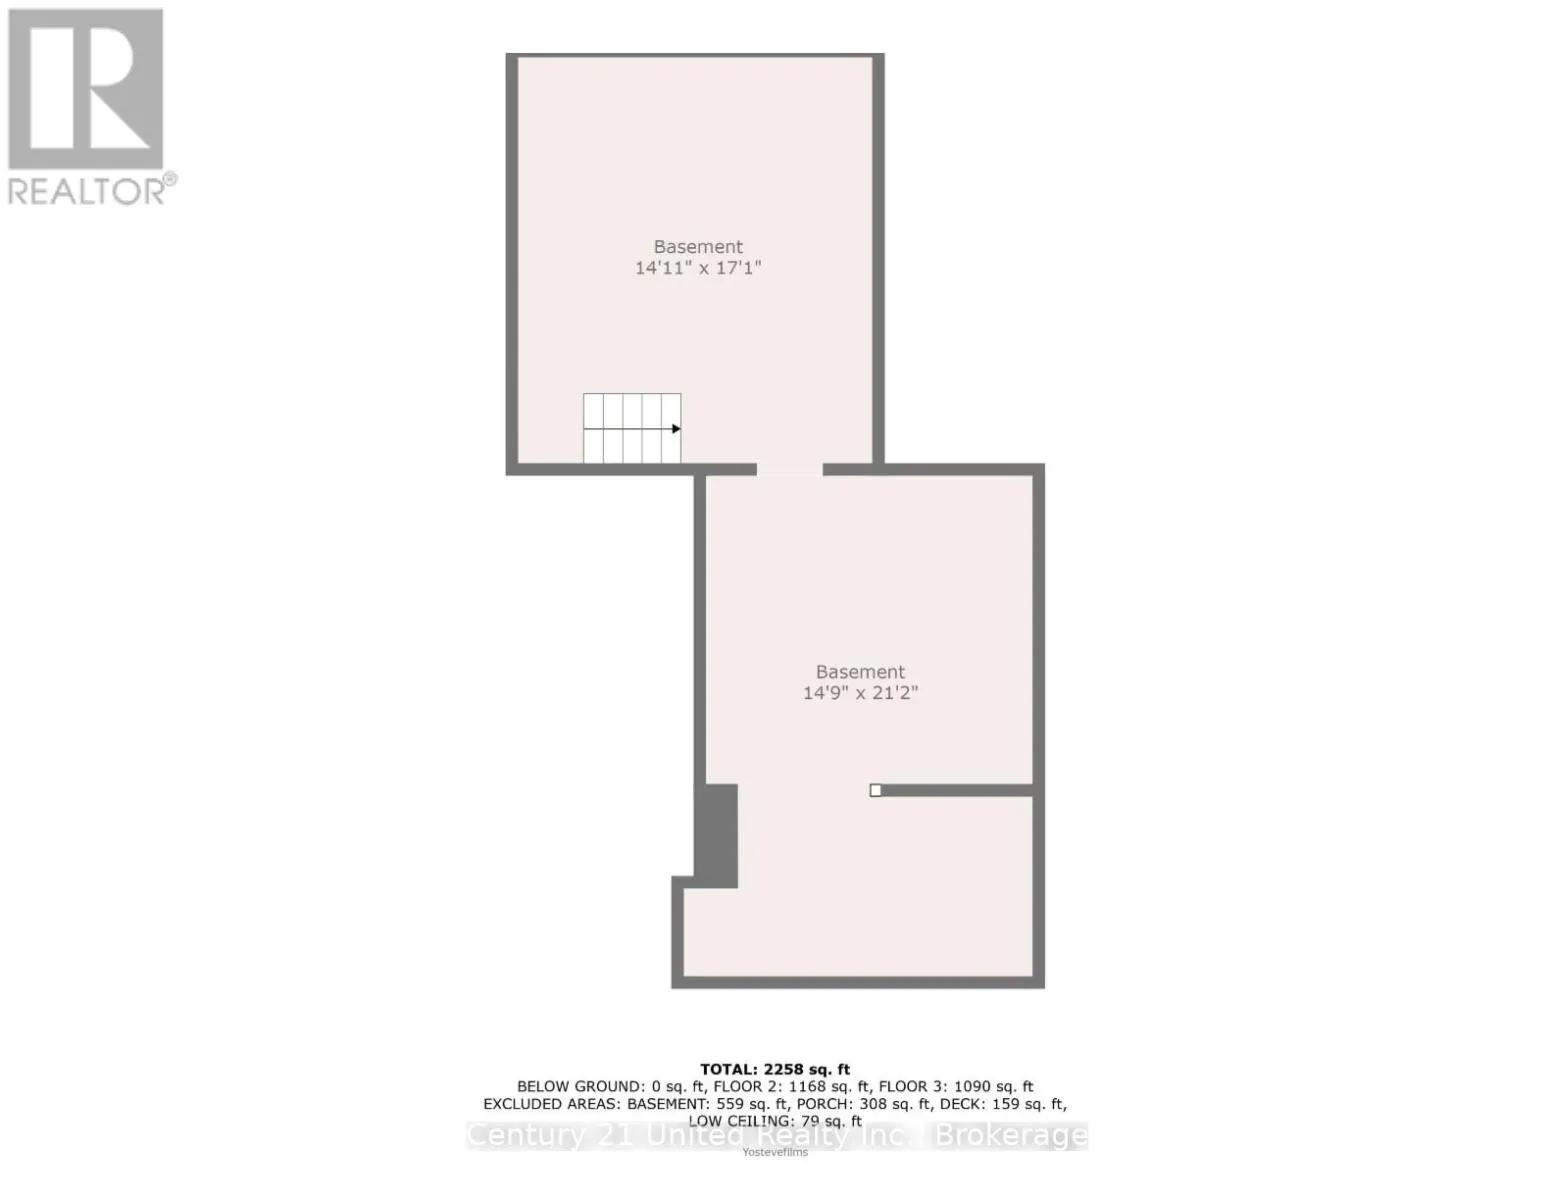
Basement
Unfinished, Crawl space (Unfinished)
Listed on
-
Lot size
-
Tax
-
Days on Market
-
Year Built
-
Maintenance Fee
-

Description
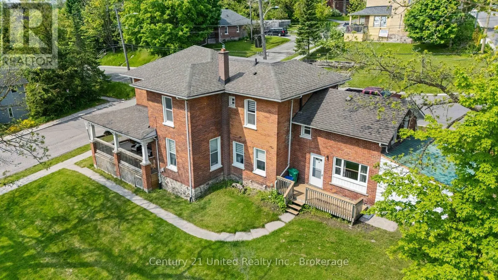
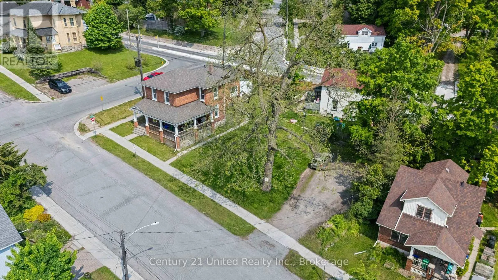
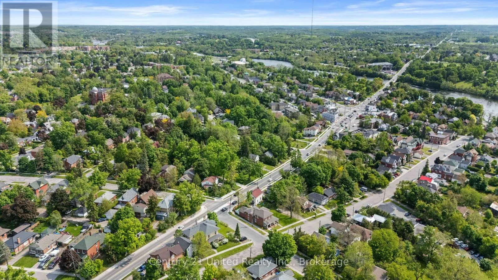
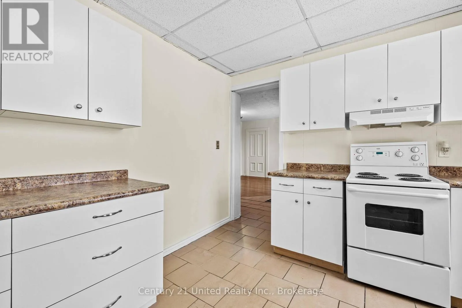
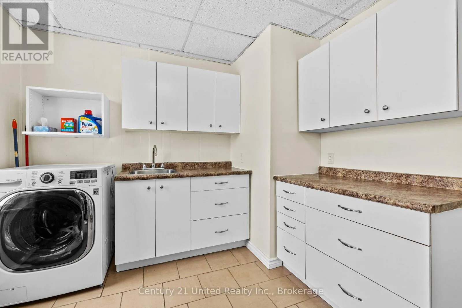
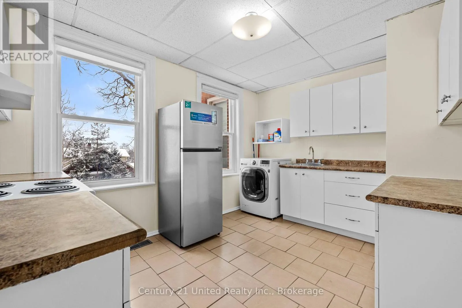
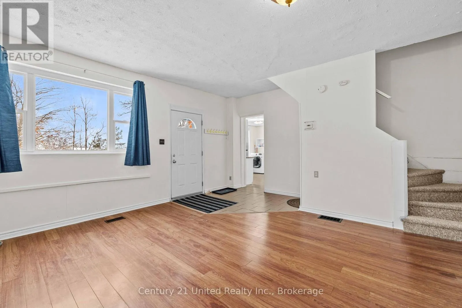
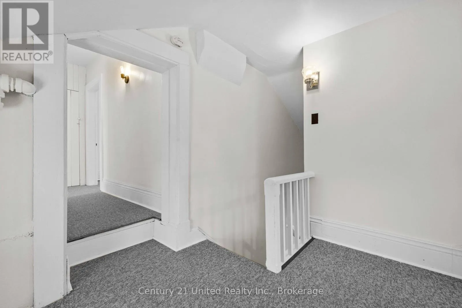
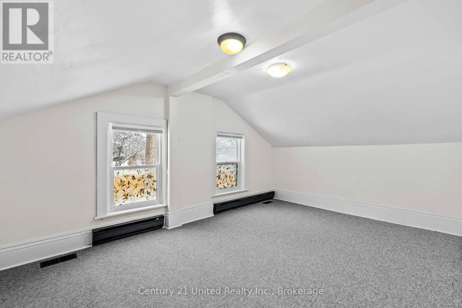
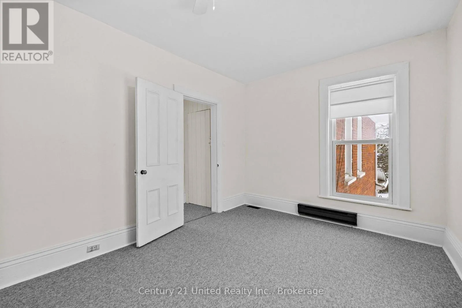
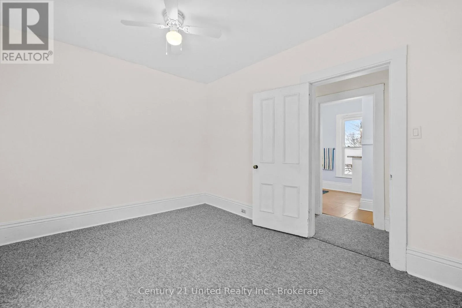
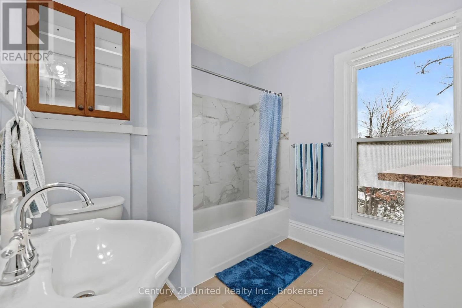
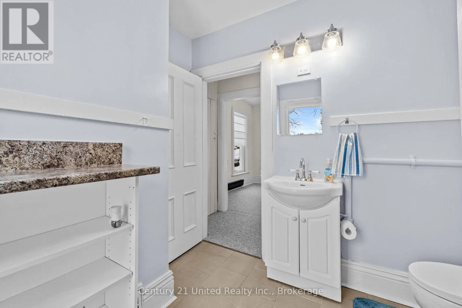
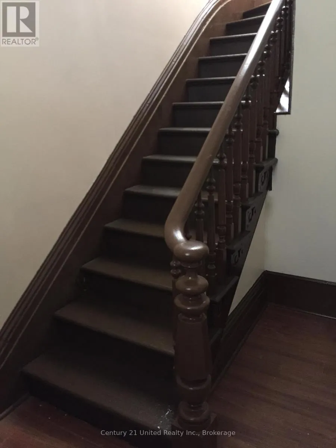
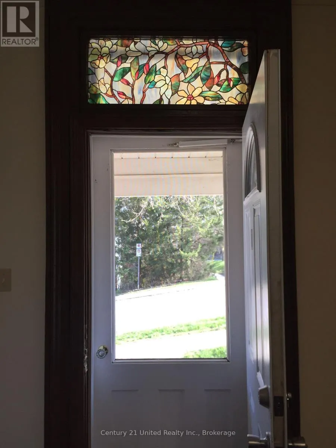
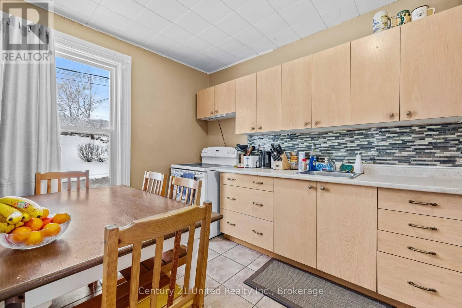
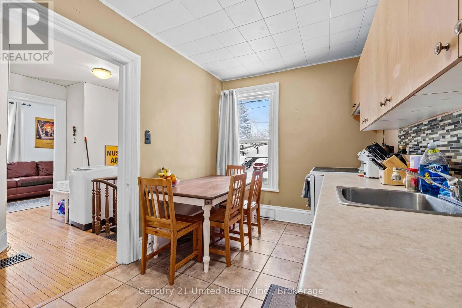
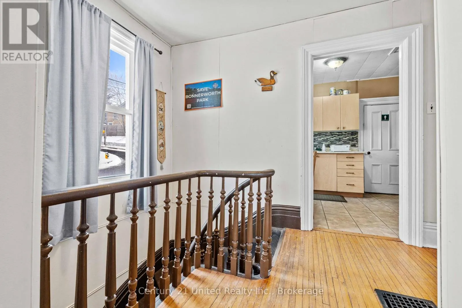
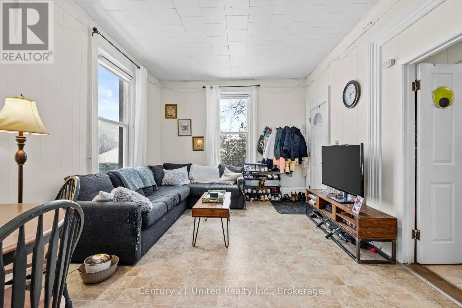
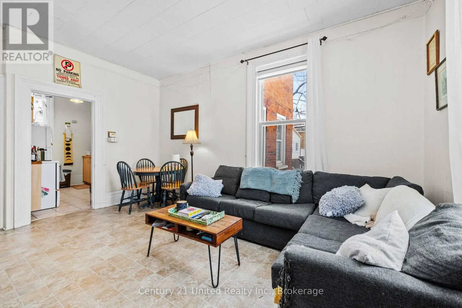
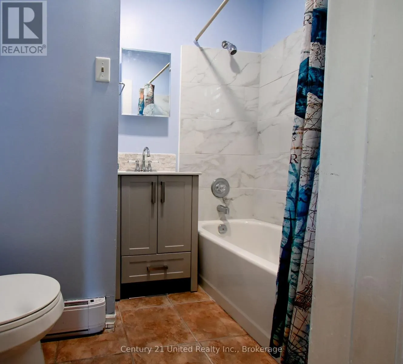
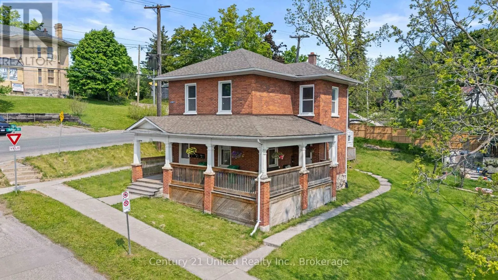
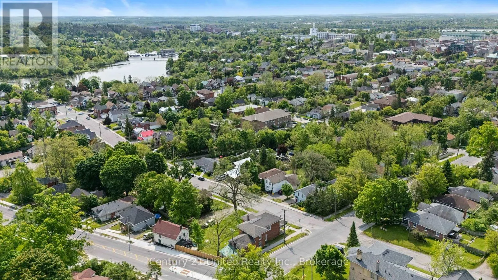
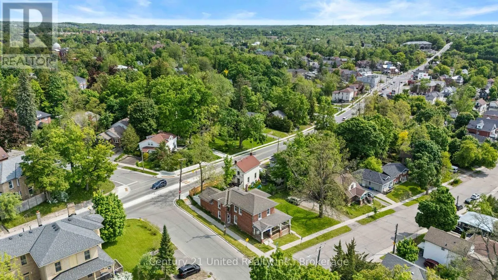
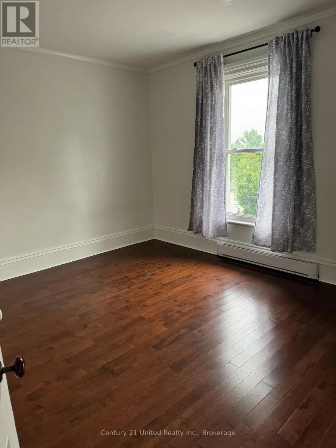
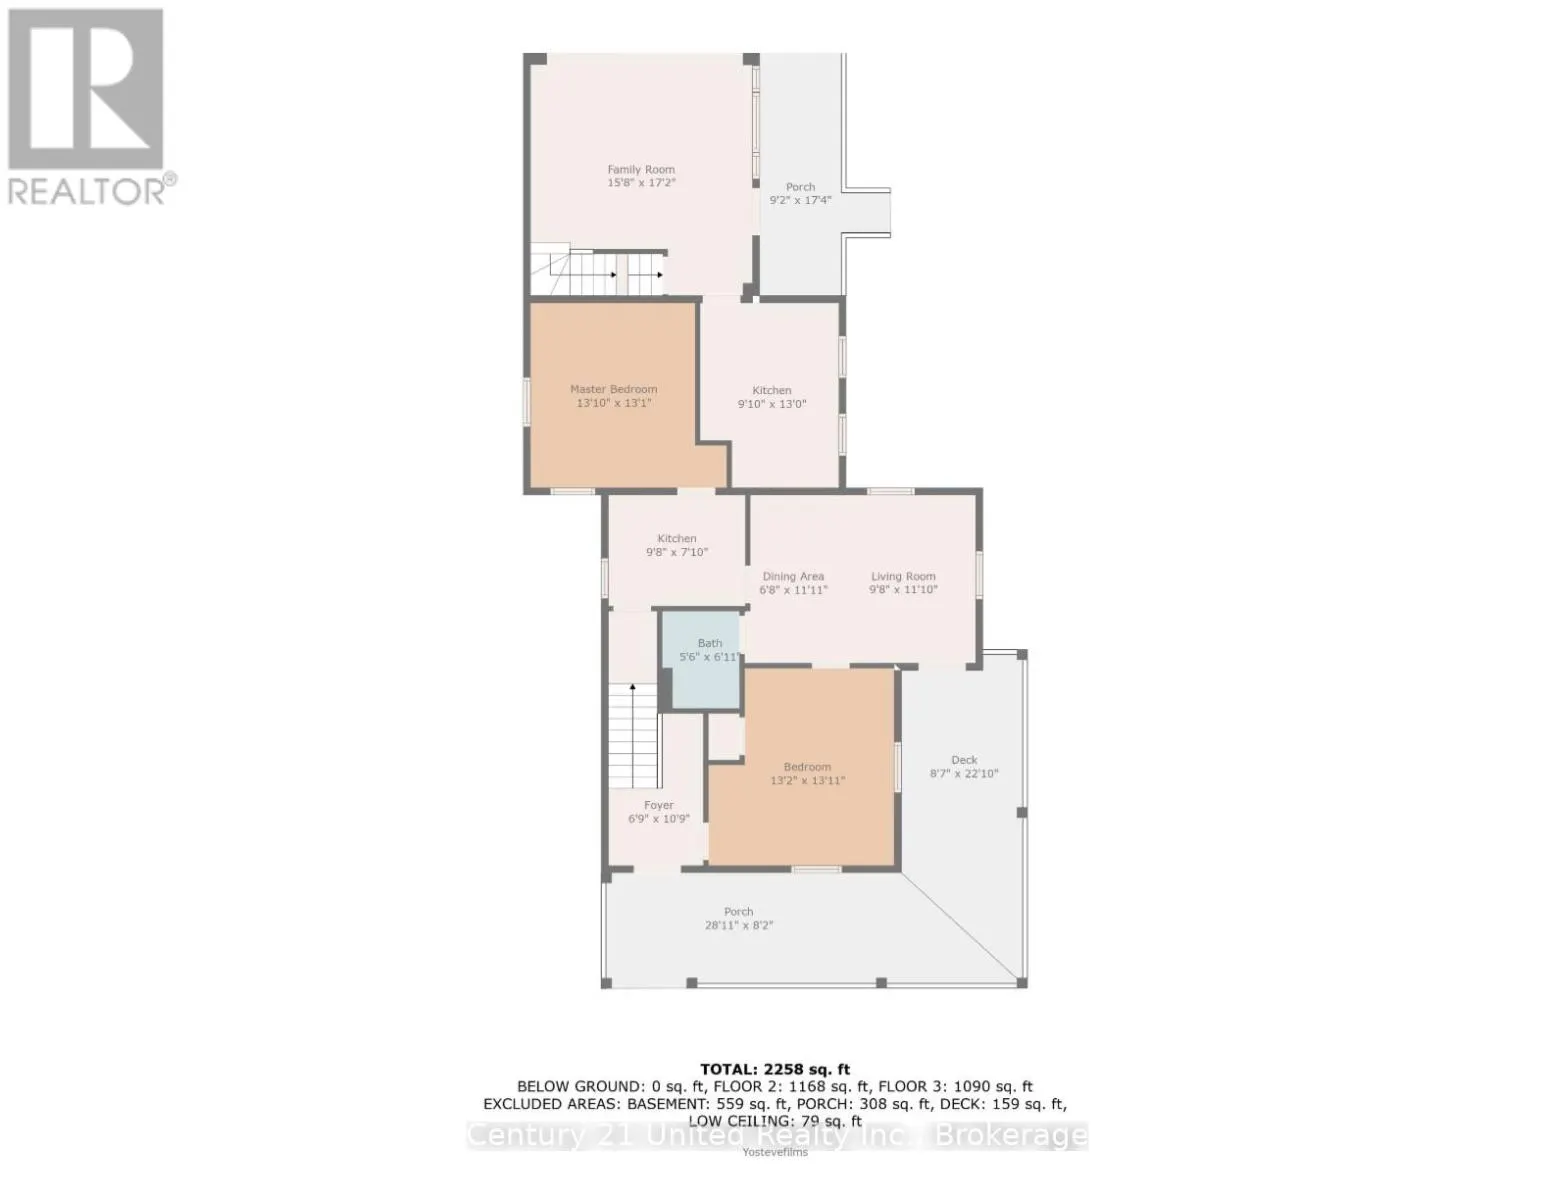
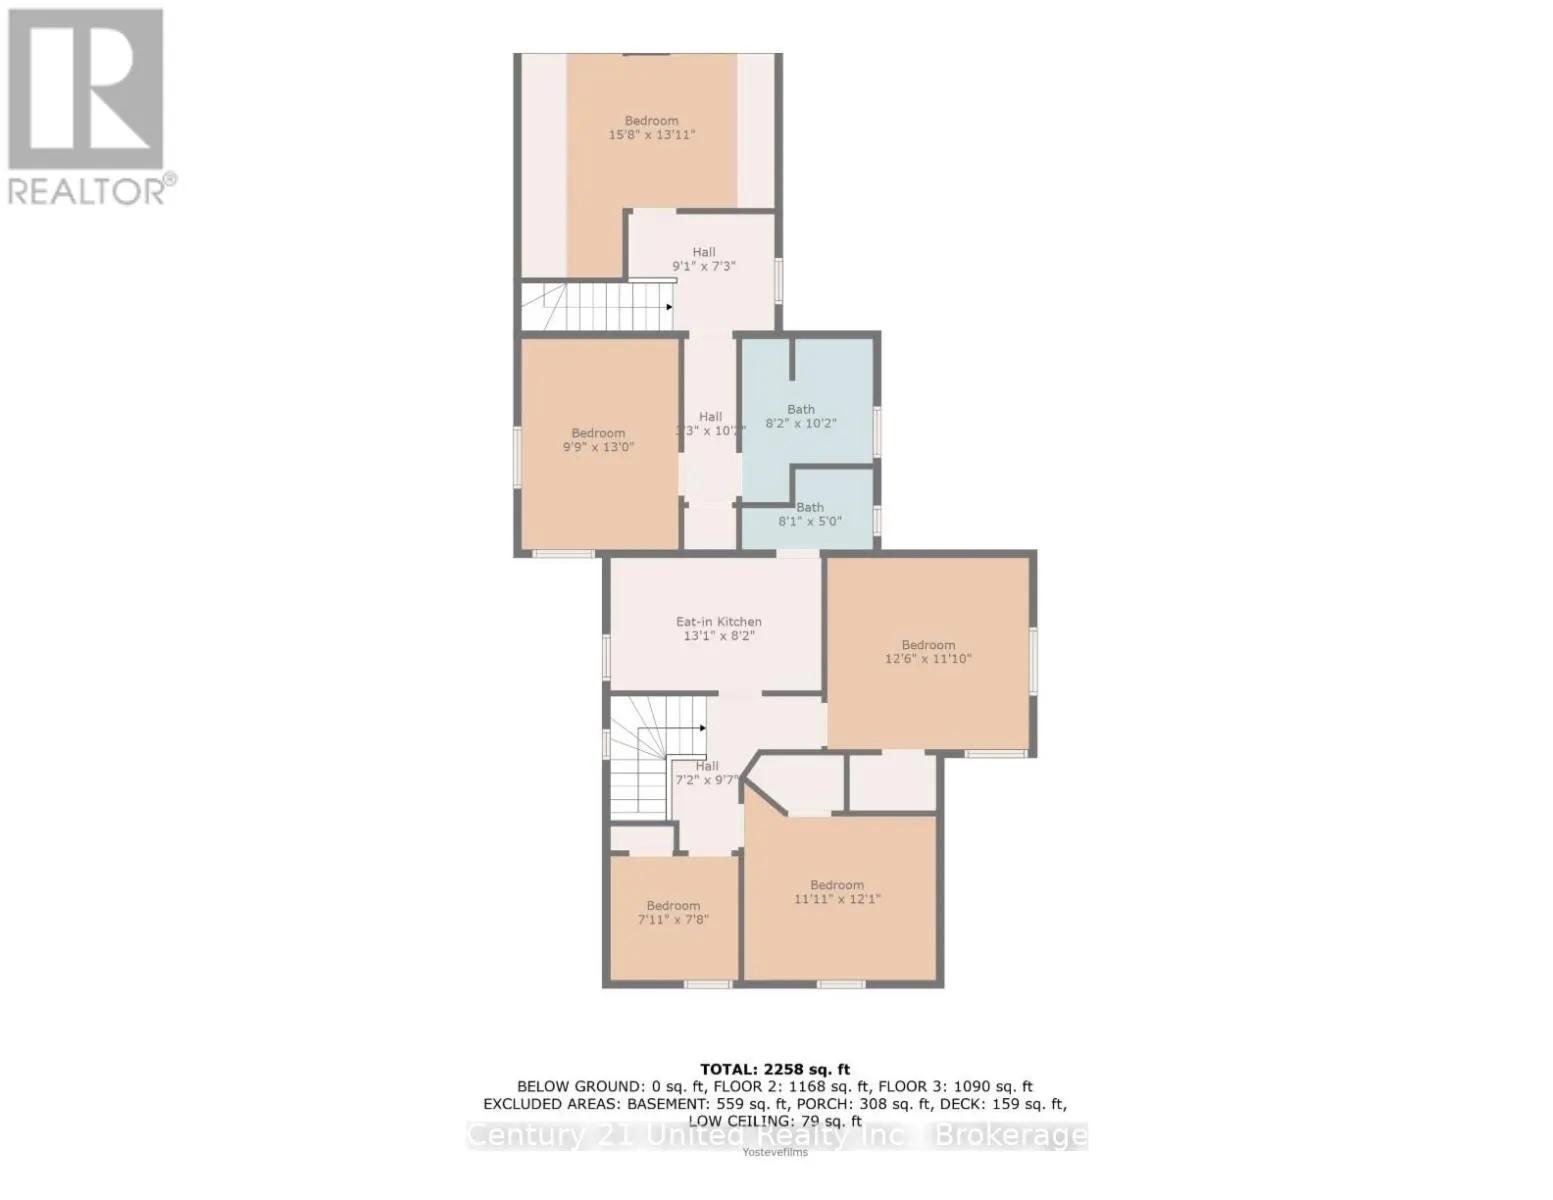
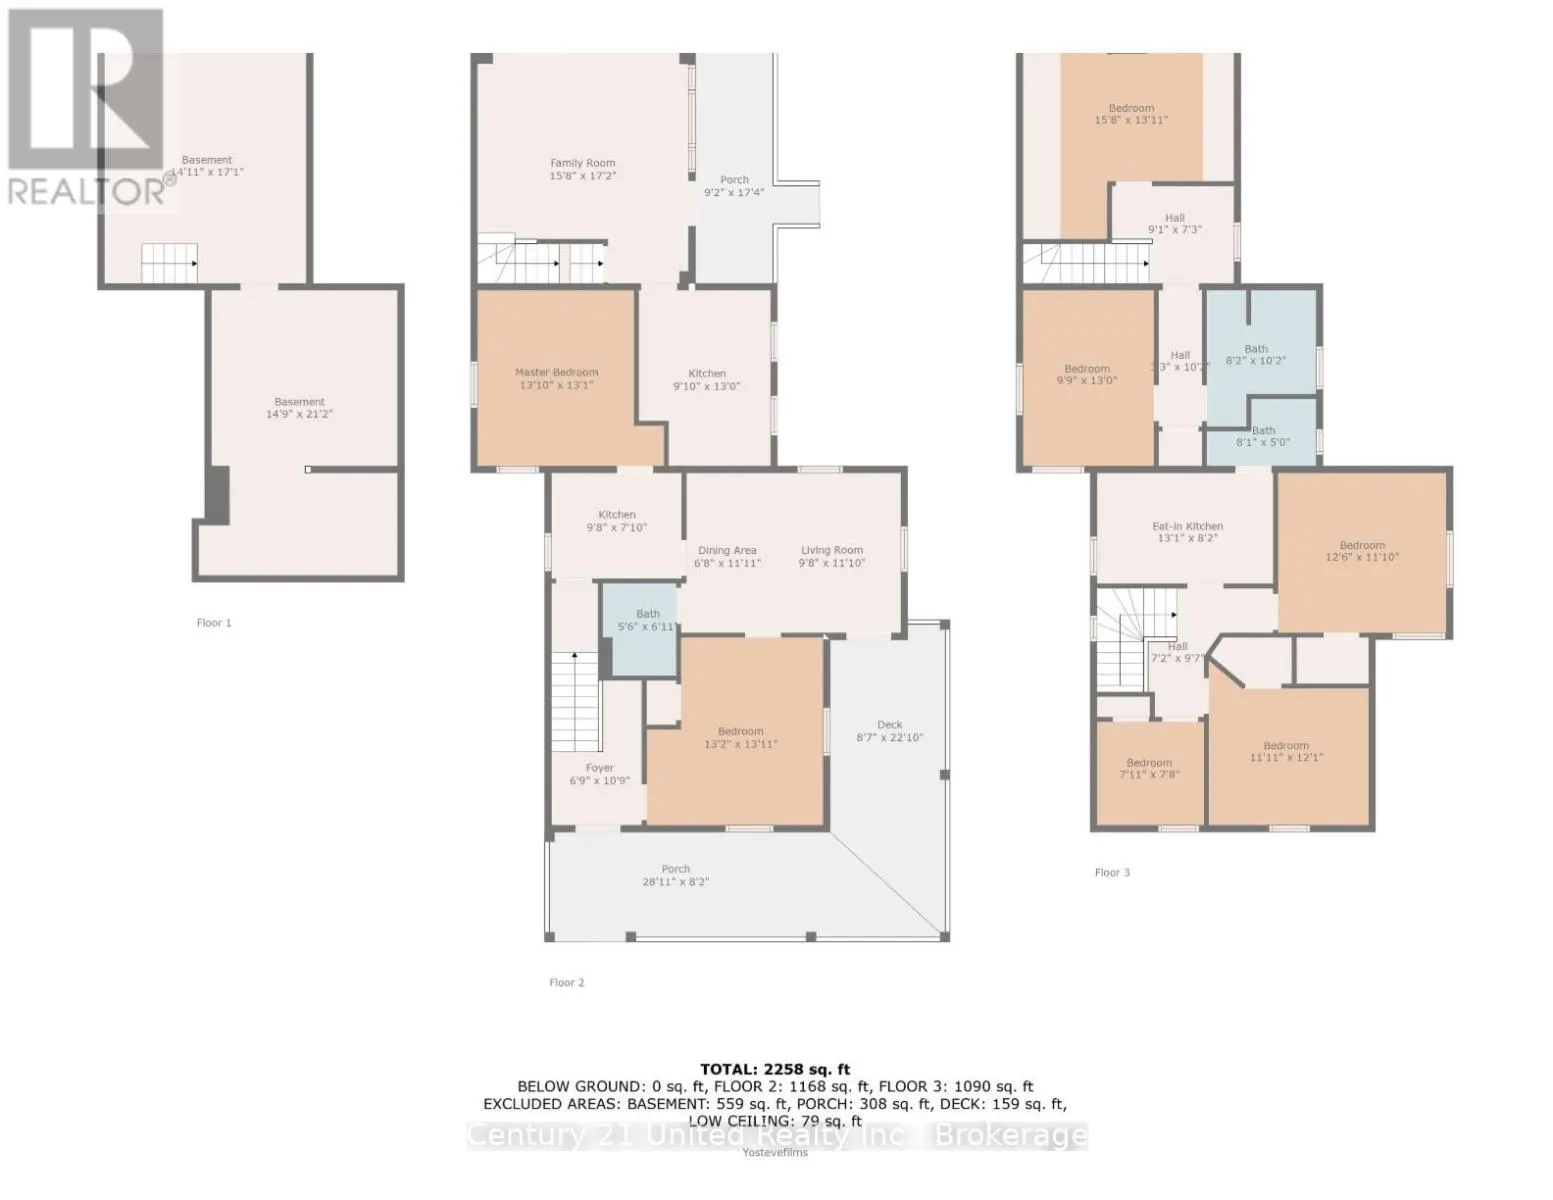
FAMILY INVESTMENT OPPORTUNITY! Step into history with this beautifully preserved 1870s Victorian mansion, ideally situated on a large corner lot in a prime Peterborough location. Rich in character and thoughtfully updated, this impressive property features significant capital improvements, including... a new roof, updated wiring, three renovated kitchens, three renovated 4-piece bathrooms, luxury carpeting, and fresh paint. Classic Victorian details take centre stage with an expansive covered wraparound veranda and stunning staircase, while the large yard with a new fence offers exceptional outdoor space, privacy, and parking for six or more vehicles. Currently configured as three spacious two-bedroom apartments, each with its own private entrance and separate meters, plus each with its own separate water heater, this property offers exceptional versatility for investors, multi-generational families, or first-time buyers looking to offset homeownership costs with rental income. The generous city lot may also offer future potential for an additional accessory dwelling unit, subject to applicable approvals. Enjoy a convenient lifestyle within walking distance of the Otonabee River and downtown Peterborough, along a bus route, and just minutes from Trent University. A rare opportunity to own a distinctive piece of Peterborough's architectural history with modern updates and income-generating potential. The seller would possibly consider a vendor take-back mortgage for a qualified buyer, offering a potential alternative financing arrangement. Explore the possibilities and make this remarkable Victorian property your next investment! (id:10452)
Room Types
Bathroom
-
Dimensions 1.67 m x 2.1 m
37.75 sqft
Bathroom
-
Dimensions 2.48 m x 3.09 m
82.49 sqft
Bedroom
-
Dimensions 2.97 m x 3.97 m
126.92 sqft
Similar Properties (No results)
Listing courtesy of: Century 21 United Realty Inc.
This REALTOR.ca listing content is owned and licensed by REALTOR® members of The Canadian Real Estate Association.