
36
$629,900 Sale
Listed 11 hours ago
489 ROUGEMOUNT CRESCENT
· 3
· 2.5
· 6
· 1500 - 2000
Key Facts
Key facts for 489 ROUGEMOUNT CRESCENT
Property Type
House
Parking
Garage: Yes, 6 parking
MLS #
X14145634
Size
1500 - 2000 sqft
Basement
Finished, Full (Finished)
Listed on
-
Lot size
-
Tax
-
Days on Market
-
Year Built
-
Maintenance Fee
-

Description
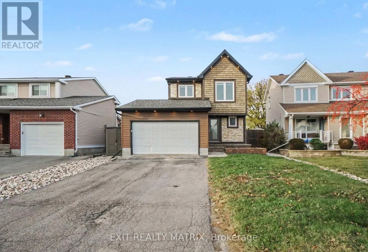
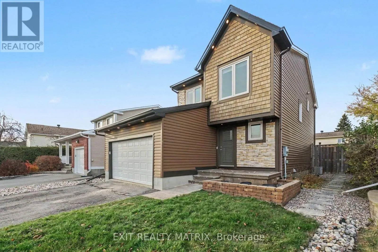
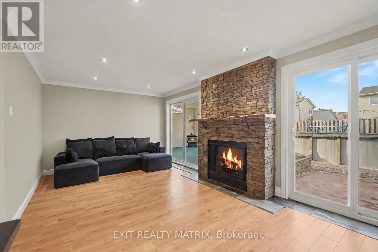
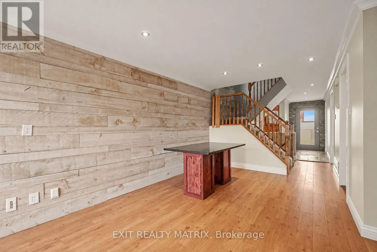
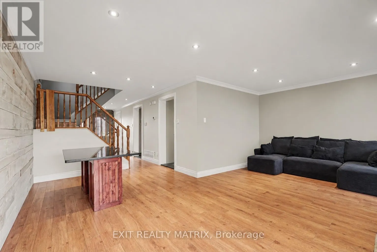
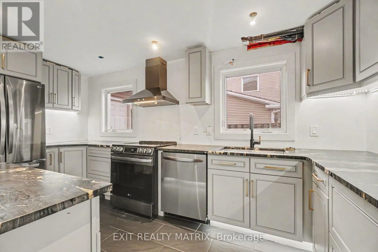
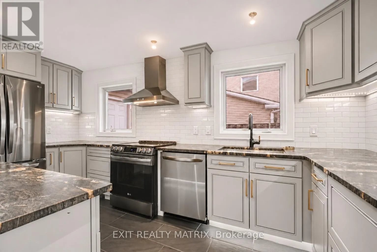
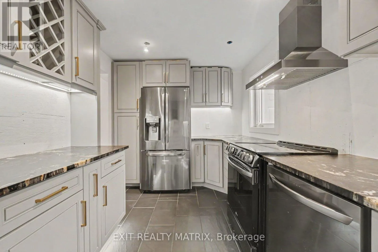
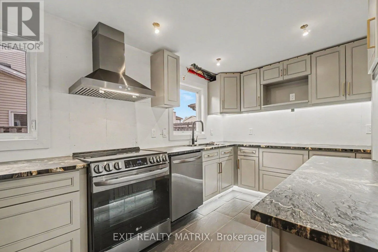
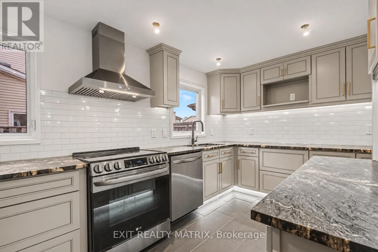
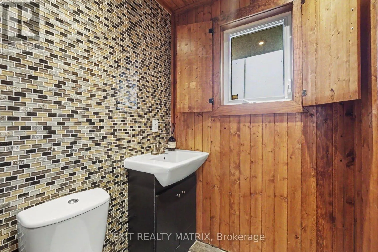
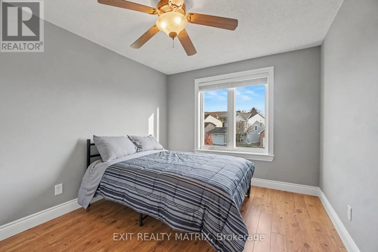
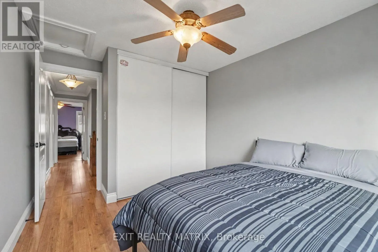
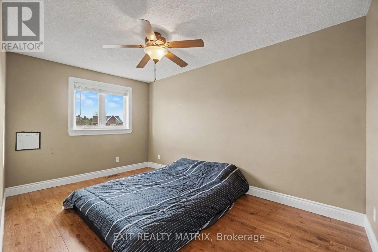
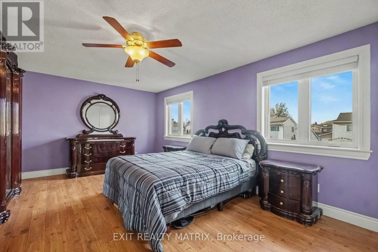
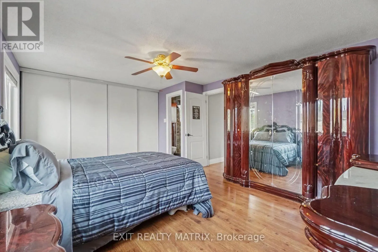
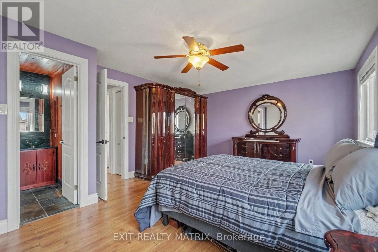
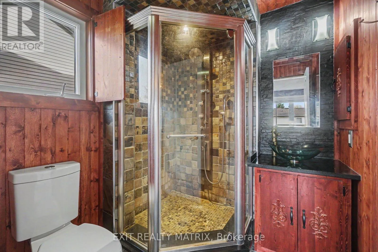
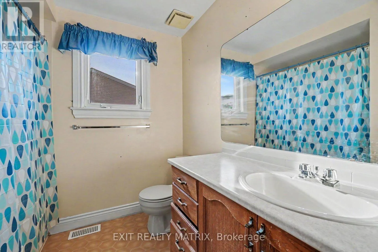
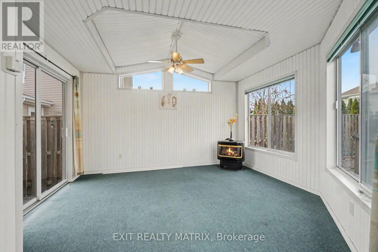
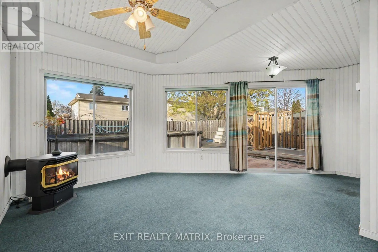
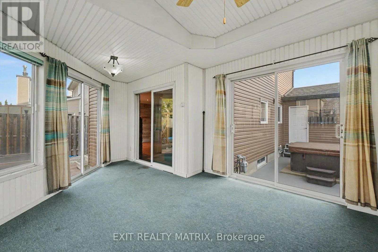
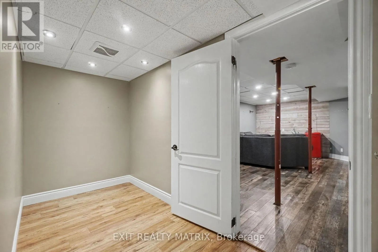
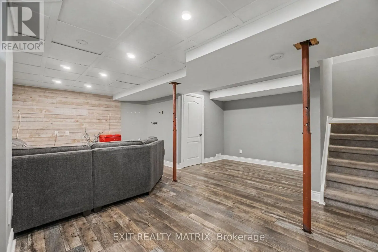
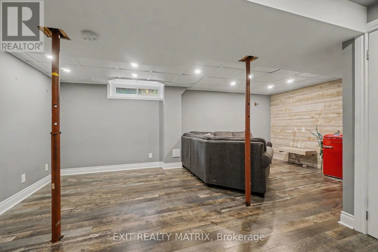
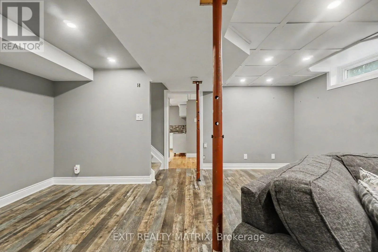
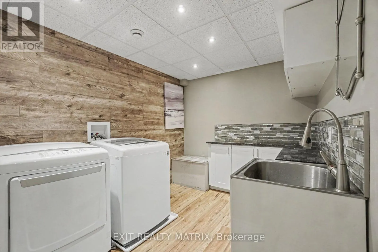
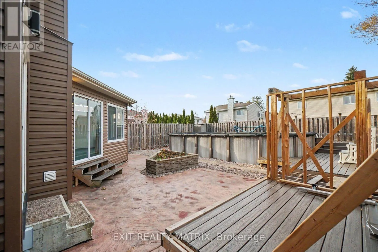
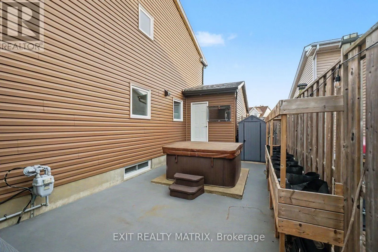
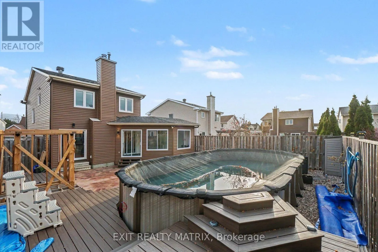
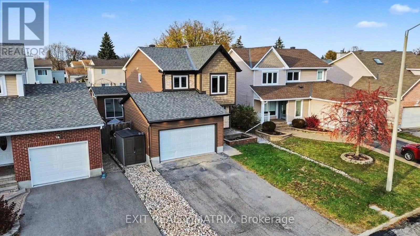
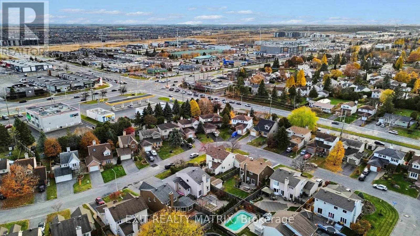
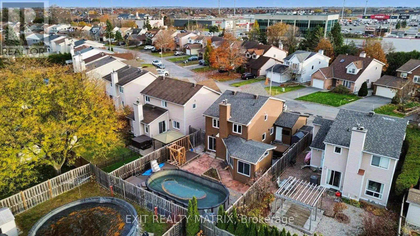
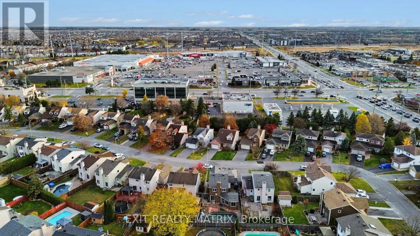
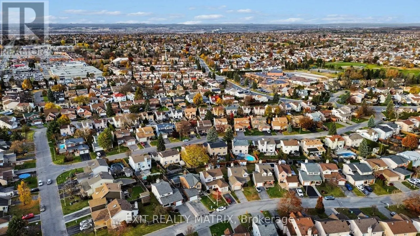
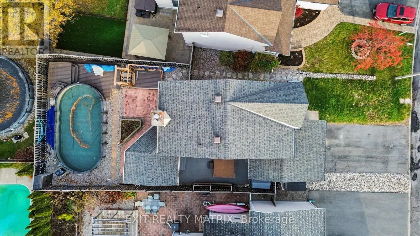
Perfectly positioned in one of the area's most desirable locations, this detached 2-storey home is just minutes from schools, parks, shopping, restaurants, and everyday amenities. Offering a functional layout with generous living space, this home provides an excellent opportunity to make it your own.... The property features a newer roof and siding, a double attached garage with inside entry and an automatic garage door opener, a paved driveway, and landscaped grounds. Step inside to a bright and welcoming foyer filled with natural light. The kitchen offers ample cabinetry, granite countertops, and a cozy dining area, while the inviting living room features a fireplace and opens to a sun-filled solarium with a second fireplace and direct access to both sides of the patio. A convenient 2-piece bathroom completes the main level. Upstairs, the spacious primary bedroom features large closets and a private 3-piece ensuite, while two additional bedrooms and a 4-piece bathroom provide comfortable accommodations for family or guests. The lower level includes a recreation room, dedicated laundry area, and plenty of storage space. Outside, enjoy a fully fenced backyard featuring a maintenance-free paved patio, stamped concrete, a heated above-ground pool, a hot tub with an outdoor TV, landscaped grounds, and a storage shed. Combining an exceptional location, spacious layout, and fantastic outdoor living, this home offers a wonderful opportunity to create a space that suits your lifestyle. (id:10452)
Room Types
Bathroom
-
Dimensions 1.48 m x 1.61 m
25.65 sqft
Bathroom
-
Dimensions 2.61 m x 2.3 m
64.62 sqft
Bedroom
-
Dimensions 2.61 m x 4.94 m
138.78 sqft
Similar Properties (No results)
Listing courtesy of: EXIT REALTY MATRIX
This REALTOR.ca listing content is owned and licensed by REALTOR® members of The Canadian Real Estate Association.