
32
$385,000 Sale
Listed 5 hours ago
9 - 137 FURNACE STREET #9
· 3+1
· 1.5
· 1
· 800 - 899
Key Facts
Key facts for 9 - 137 FURNACE STREET #9
Property Type
Townhome
Parking
Garage: No, 1 parking
MLS #
X14162226
Size
800 - 899 sqft
Basement
Finished, N/A (Finished)
Listed on
-
Lot size
-
Tax
-
Days on Market
-
Year Built
-
Maintenance Fee
$420.83/mo

Description
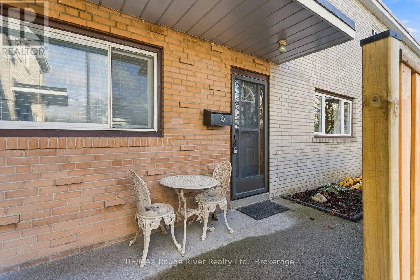
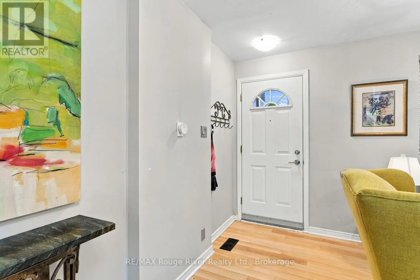
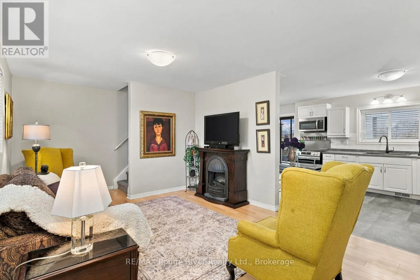
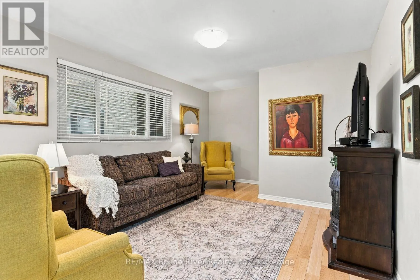
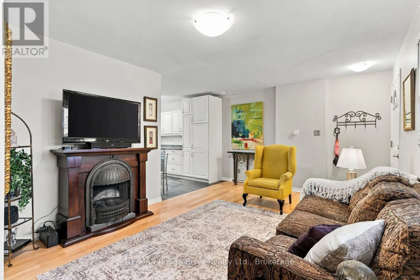
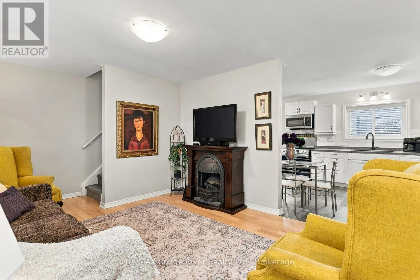
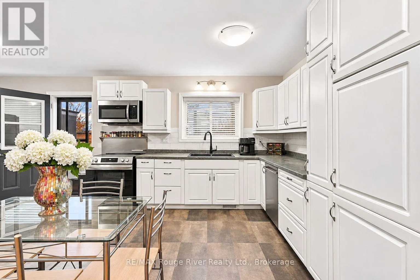
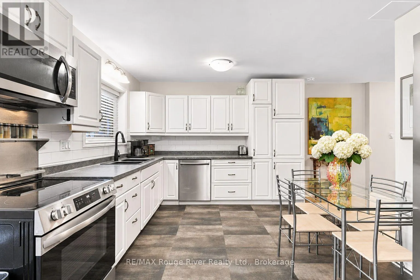
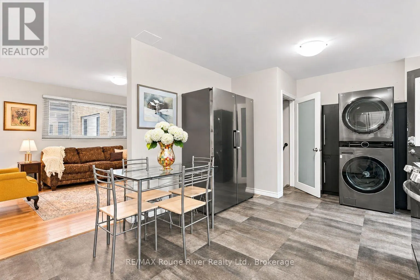
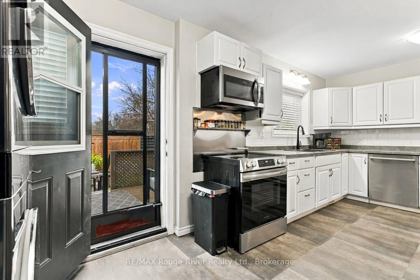
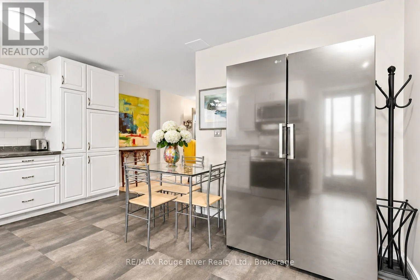
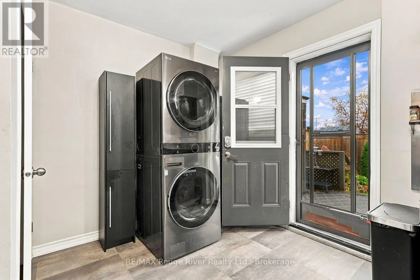
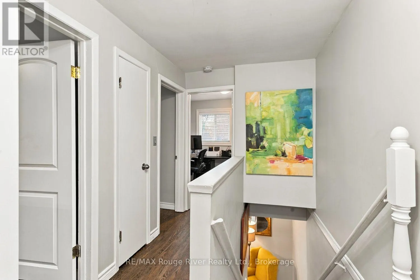
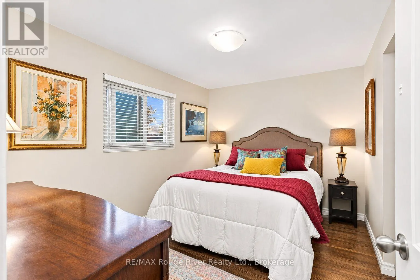
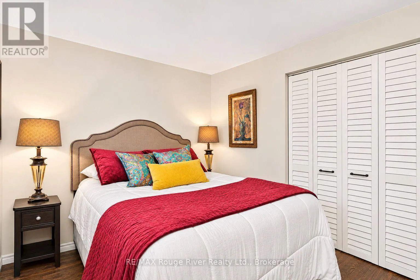
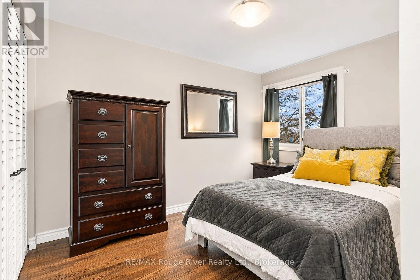
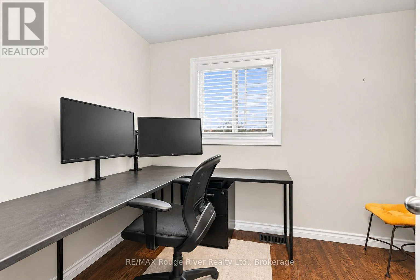
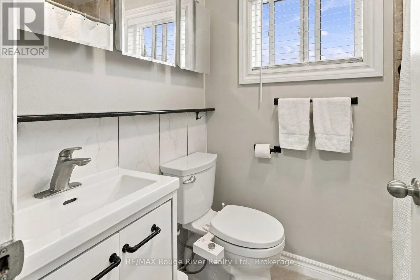
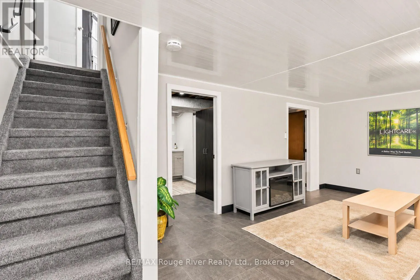
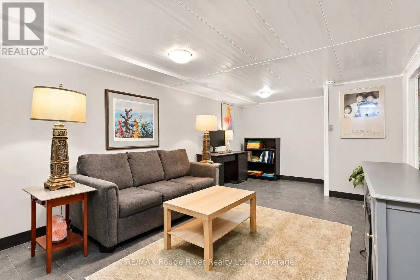
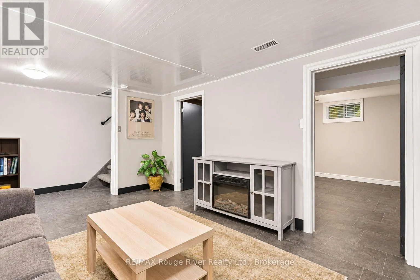
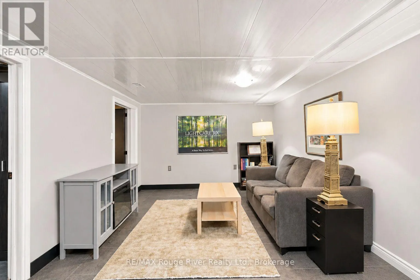
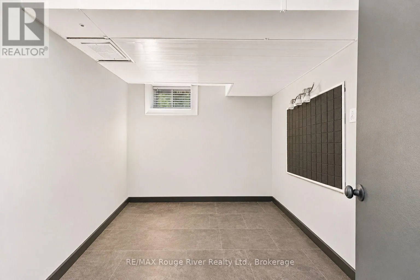
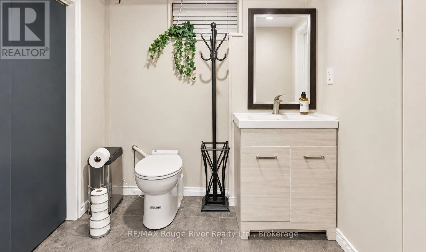
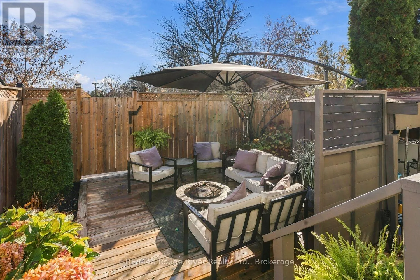
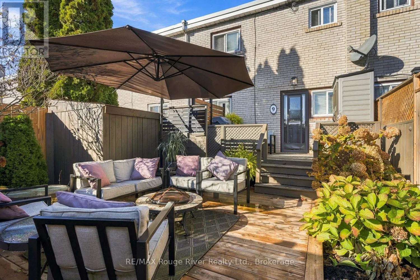
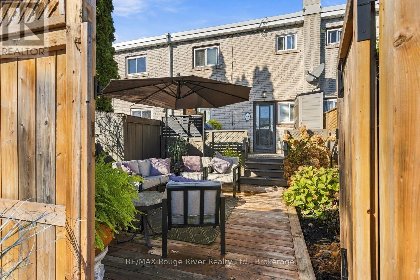
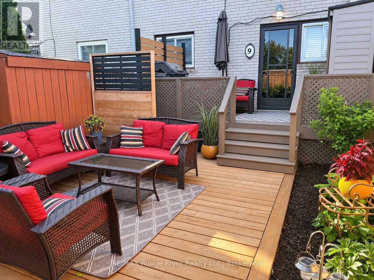
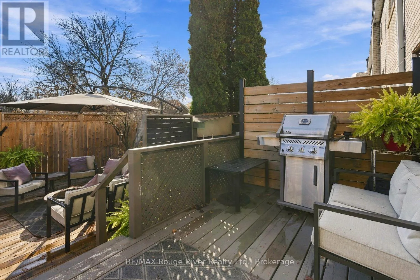
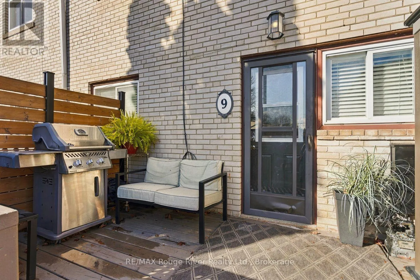
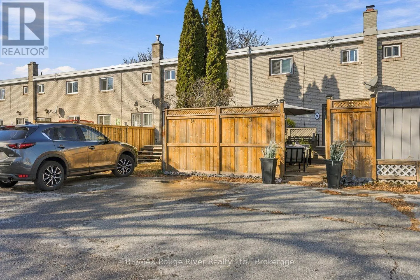
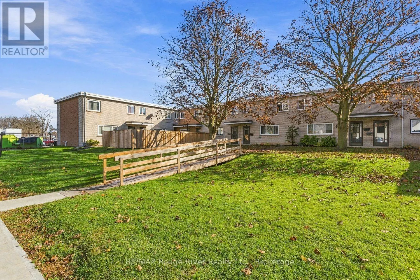
Affordable Home Ownership Starts Here! Welcome to this bright, inviting and beautifully maintained 3+1 bedroom,2 bathroom townhouse, perfectly suited for first-time buyers, young families or those looking to downsize. Tucked away in a small enclave of townhomes on a quiet dead-end street, this move-...in-ready home offers comfort, style and exceptional value. Step inside to discover attractive designer flooring, a spacious eat-in kitchen featuring updated countertops, high-end stainless steel appliances, abundant cabinetry and plenty of counter space. Upstairs, you'll appreciate the gorgeous hardwood flooring, three generously sized bedrooms and ample closet storage. The finished basement provides valuable additional living space, complete with a fourth bedroom and second bathroom, offering flexibility for family, guests or a home office. Step outside to your wonderful south-facing backyard, where you can relax or entertain on the private deck, enjoy the sunshine and appreciate the fully fenced yard, complete with a handy storage shed and BBQ with gas hook up. Ideally located just minutes from charming downtown Cobourg, its beautiful beach, shopping, restaurants and everyday amenities. A fantastic opportunity to enjoy affordable, move-in-ready living in a convenient Cobourg location! Two parking spaces side-by-side, one being exclusive to the unit and the second one is a common spot that has been used by sellers for many years. (id:10452)
Room Types
Bedroom 2
-
Dimensions 2.56 m x 3.45 m
95.07 sqft
Bedroom 3
-
Dimensions 3.18 m x 2.33 m
79.75 sqft
Bedroom 4
-
Dimensions 2.3 m x 3.38 m
83.68 sqft
Similar Properties (No results)
Listing courtesy of: RE/MAX Rouge River Realty Ltd.
This REALTOR.ca listing content is owned and licensed by REALTOR® members of The Canadian Real Estate Association.