
43
$569,900 Sale
Listed 3 hours ago
40 CURTIS STREET
· 2+1
· 3.0
· 3
· 700 - 1100
Key Facts
Key facts for 40 CURTIS STREET
Property Type
Townhome, Bungalow
Parking
Garage: Yes, 3 parking
MLS #
X14163090
Size
700 - 1100 sqft
Basement
Finished, N/A (Finished)
Listed on
-
Lot size
-
Tax
-
Days on Market
-
Year Built
-
Maintenance Fee
-

Description
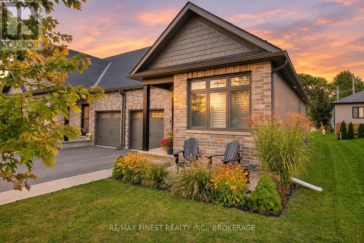
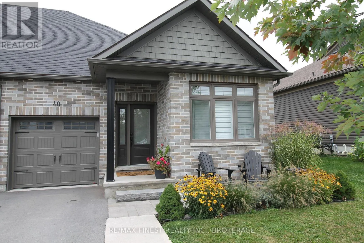
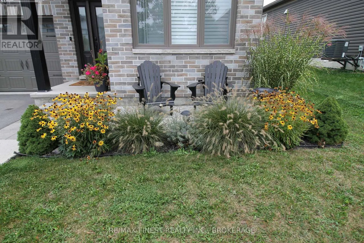
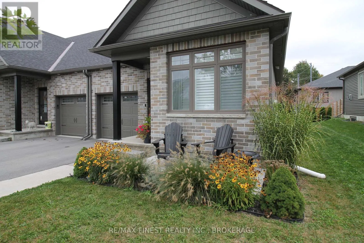
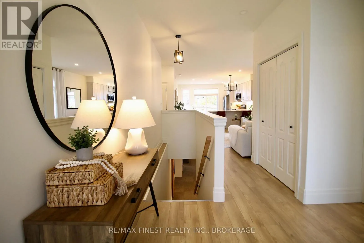
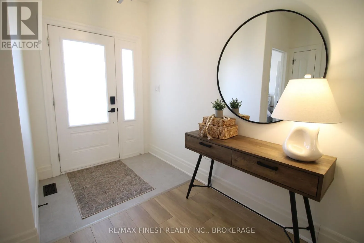
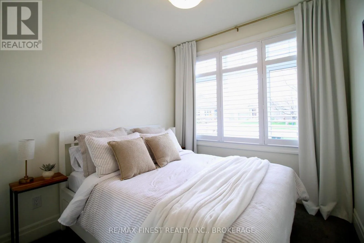
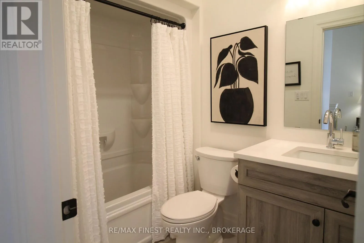
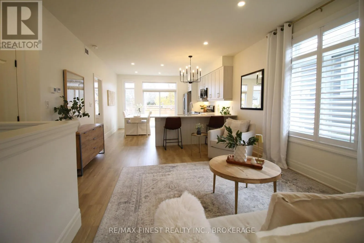
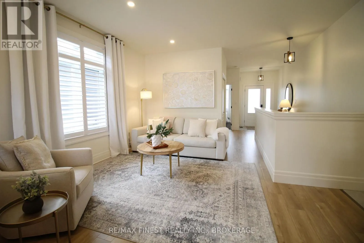
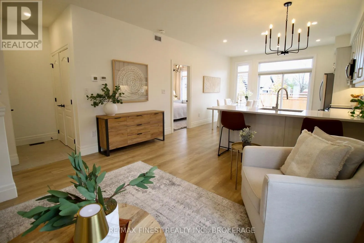
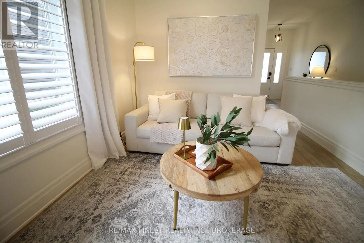
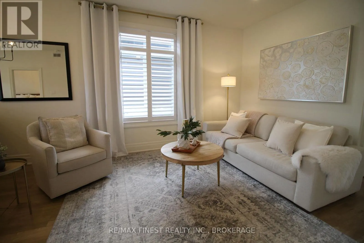
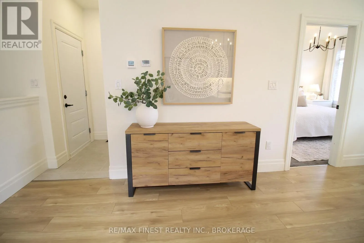
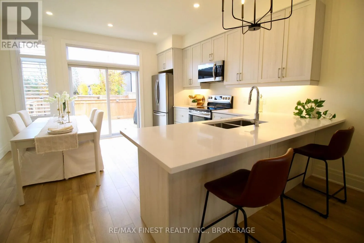
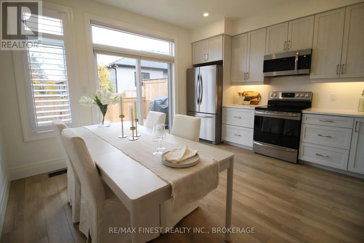
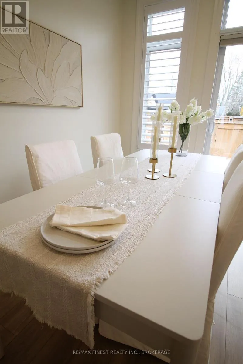
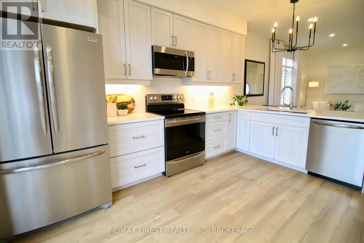
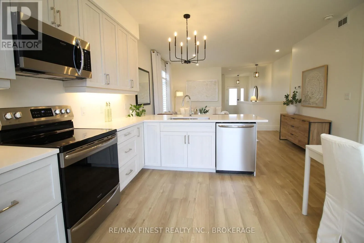
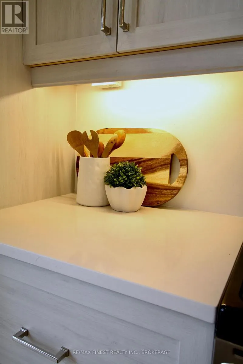
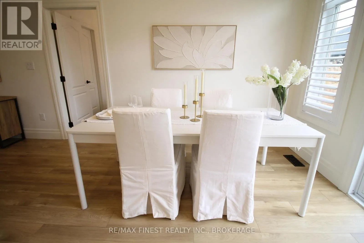
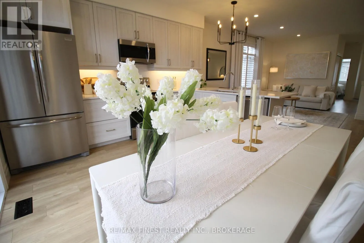
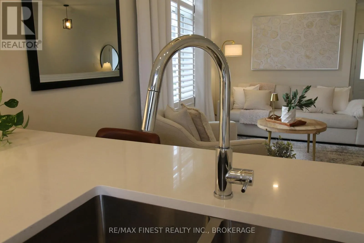
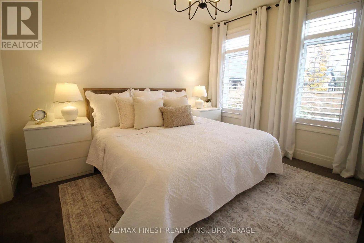
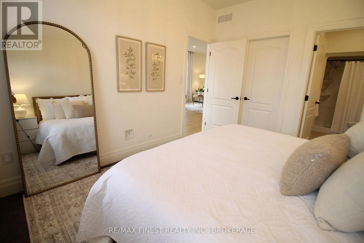
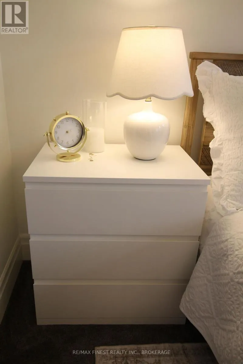
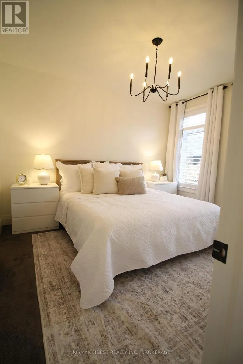
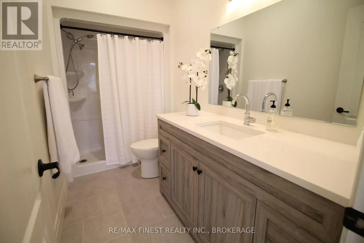
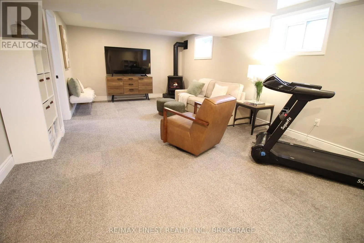
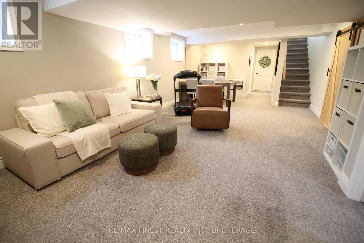
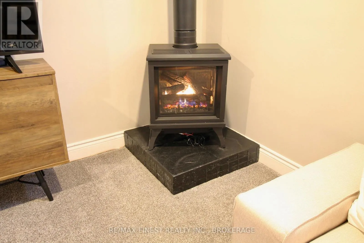
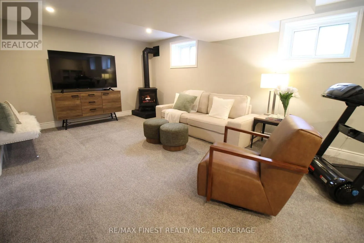
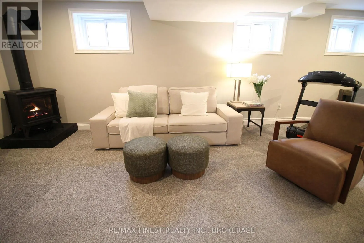
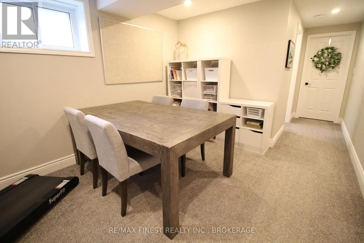
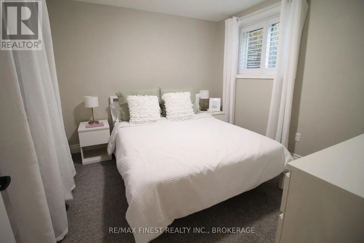
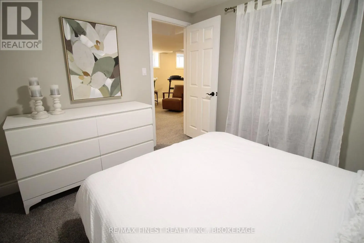
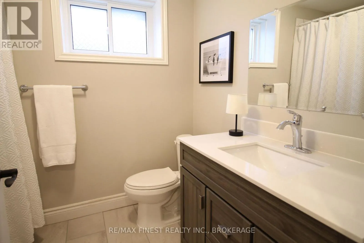
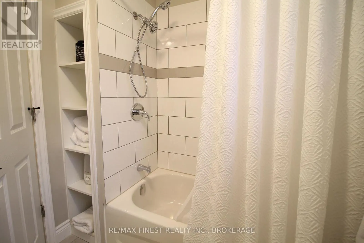
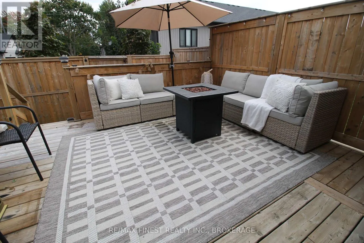
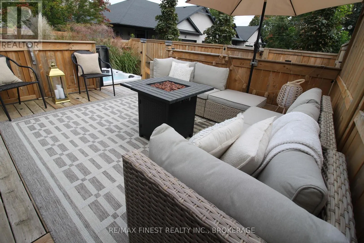
Welcome home to this beautifully maintained bungalow townhome in Picton. Built in 2020, this 1,033 sqft. home offers a bright, open-concept layout with the convenience of main-floor living and plenty of additional space downstairs. The main floor has been freshly painted and features updated laminat...e flooring throughout, creating a clean and inviting space. The living room, dining area and kitchen flow together seamlessly, making it ideal for both everyday living and entertaining. The kitchen has been thoughtfully updated with quartz countertops, a new sink and faucet, and offers plenty of cabinetry and counter space. The main floor also features a spacious primary bedroom with a 3-piece ensuite, a second bedroom and an additional full bathroom. Both bathrooms have been updated with quartz countertops, new sinks and faucets, while updated light fixtures in the bedrooms add a fresh finishing touch. Downstairs, the fully finished basement provides even more living space with a large recreation room, an additional bedroom, a 4-piece bathroom and a separate office, offering flexibility for guests, hobbies or working from home. New carpeting on the stairs adds to the recent updates throughout the home. Outside, enjoy the landscaped front yard, attached garage and private driveway with parking for two additional vehicles. Located in the heart of Prince Edward County, just minutes from downtown Picton's shops, restaurants, parks and everyday amenities, with easy access to everything the County has to offer. A great opportunity for first-time buyers, downsizers or anyone looking for a newer, move-in-ready home with the convenience of main-floor living. (id:10452)
Room Types
Bathroom
-
Dimensions 2.37 m x 1.51 m
38.52 sqft
Bathroom
-
Dimensions 2.37 m x 1.87 m
47.7 sqft
Bedroom
-
Dimensions 2.93 m x 3.17 m
99.98 sqft
Similar Properties (No results)
Listing courtesy of: RE/MAX FINEST REALTY INC., BROKERAGE
This REALTOR.ca listing content is owned and licensed by REALTOR® members of The Canadian Real Estate Association.