
30
$490,885 Sale
Listed 4 hours ago
58 BALLADRY BOULEVARD
· 3
· 3.5
· 2
· 1400 - 1599
Key Facts
Key facts for 58 BALLADRY BOULEVARD
Property Type
Townhome
Parking
Garage: Yes, 2 parking
MLS #
X14176096
Size
1400 - 1599 sqft
Basement
None
Listed on
-
Lot size
-
Tax
-
Days on Market
-
Year Built
-
Maintenance Fee
$198/mo

Description
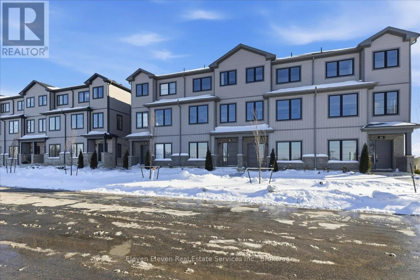
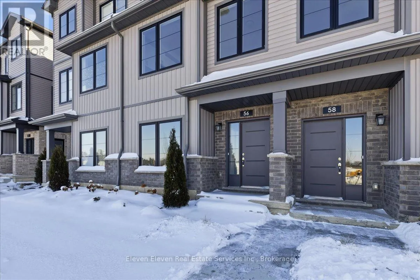
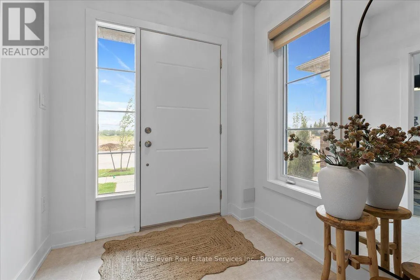
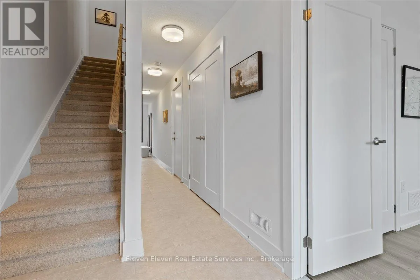
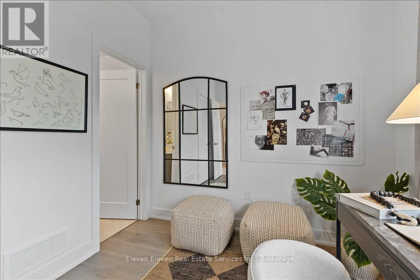
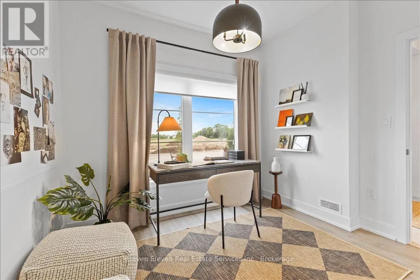
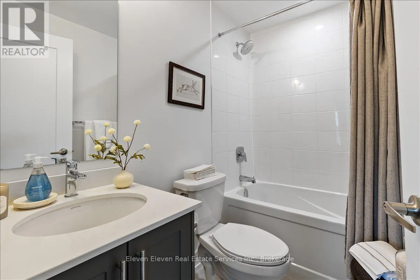
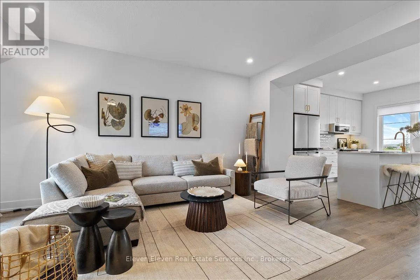
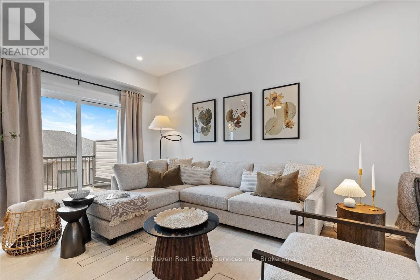
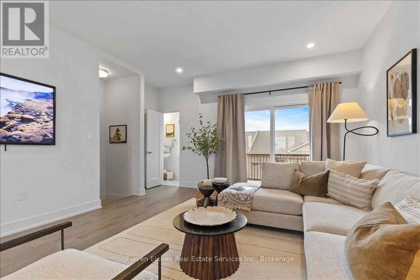
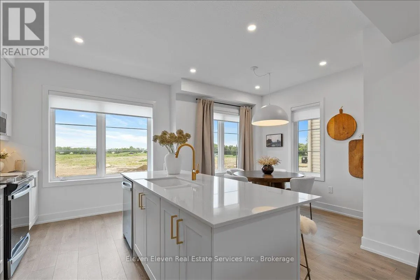
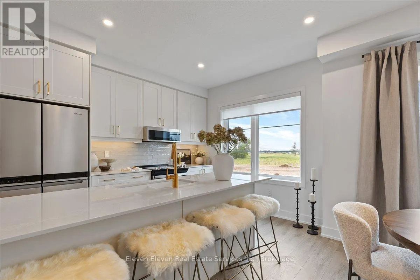
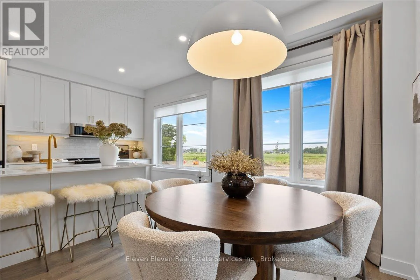
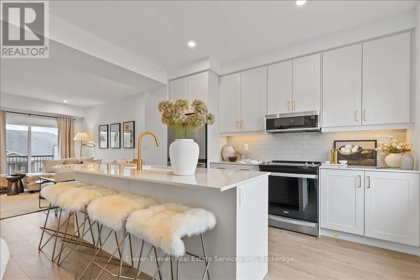
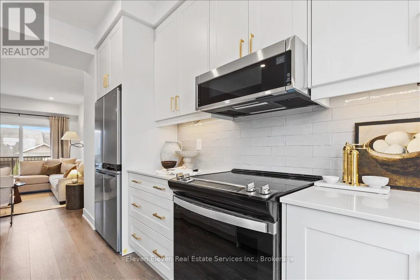
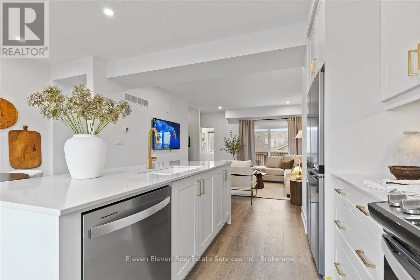
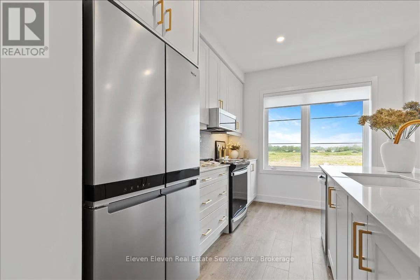
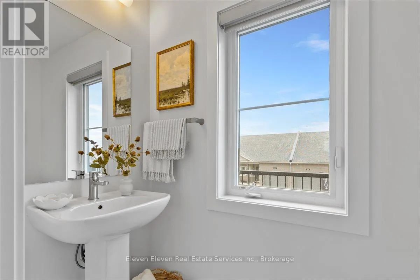
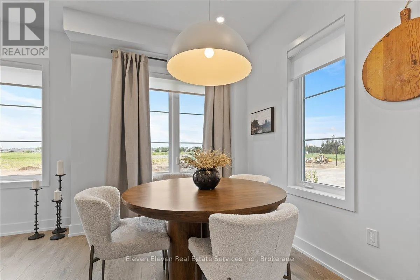
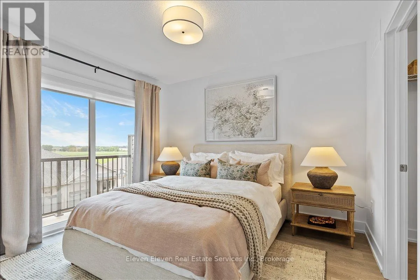
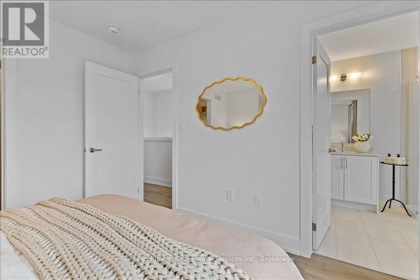
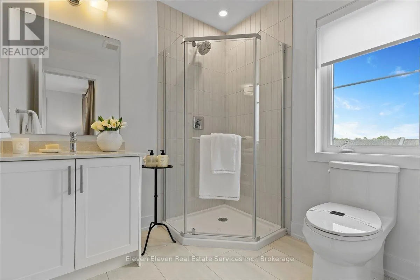
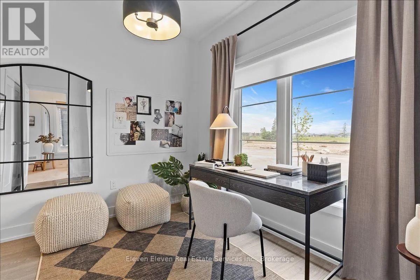
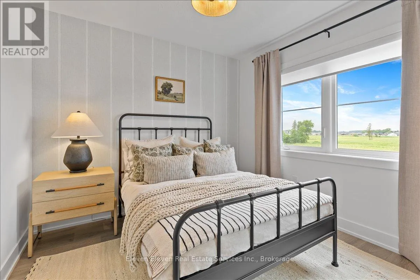
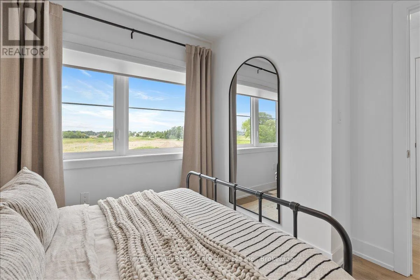
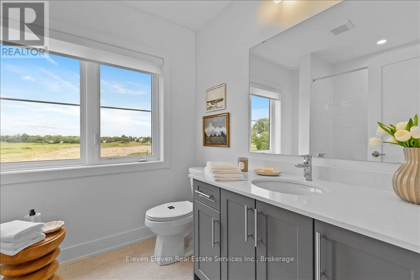
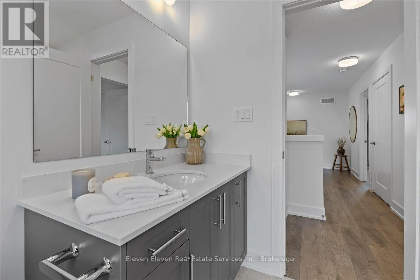
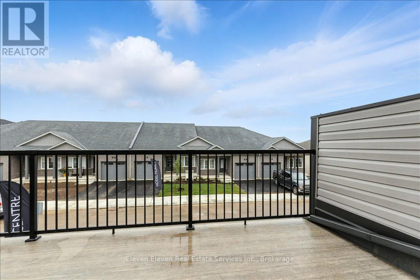
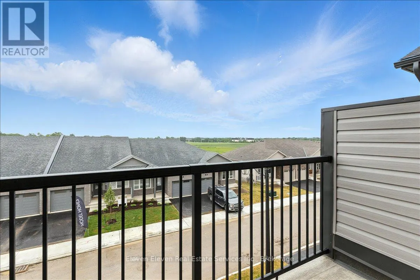
Discover "The Haven", a beautifully designed Rear Lane Townhome offering 3 bedrooms, 3.5 bathrooms, and parking for two with a single-car garage and private driveway. With 1,538 sq. ft. of thoughtfully planned living space, this home blends modern comfort with stylish functionality. Enjoy 9 ft ceili...ngs on the main level, quartz countertops throughout, and a bright open-concept layout perfect for everyday living. The kitchen features stainless steel appliances, contemporary cabinetry, and a well-sized island ideal for cooking and gathering. Upstairs, you'll find two bedrooms with their own ensuites, plus a third full bedroom for family, guests, or a home office. Two balconies extend your living space and fill the home with natural light. Built with the quality and care that defines Reid's Heritage Homes' 45+ year legacy, The Haven offers exceptional craftsmanship in a growing neighbourhood close to parks, trails, dining, and Stratford's vibrant theatre district. Photos are of model home, actual finishes may vary. Please contact sales representative for further details. The purchase price set out above is net of HST. How HST will be addressed will be determined at the time the Purchaser enters the agreement of purchase and sale, based on the status of the existing and proposed HST Rebates announced by the provincial and federal governments. (id:10452)
Room Types
Bedroom
-
Dimensions 3.16 m x 3.35 m
113.95 sqft
Bedroom 2
-
Dimensions 3.16 m x 2.74 m
93.2 sqft
Bedroom 3
-
Dimensions 3.16 m x 2.92 m
99.32 sqft
Similar Properties (No results)
Listing courtesy of: Eleven Eleven Real Estate Services Inc.
This REALTOR.ca listing content is owned and licensed by REALTOR® members of The Canadian Real Estate Association.