
41
$499,999 Sale
Listed 11 hours ago
74 EAST WILLIAM STREET
· 3
· 1.0
· 3
· 700 - 1100
Key Facts
Key facts for 74 EAST WILLIAM STREET
Property Type
House, Bungalow
Parking
Garage: No, 3 parking
MLS #
X14200796
Size
700 - 1100 sqft
Basement
Partially finished, Full (Partially finished)
Listed on
-
Lot size
-
Tax
-
Days on Market
-
Year Built
-
Maintenance Fee
-

Description
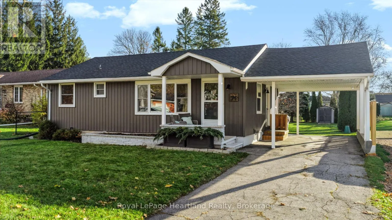
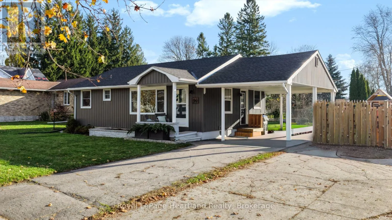
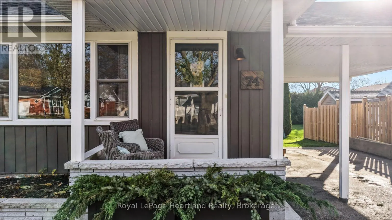
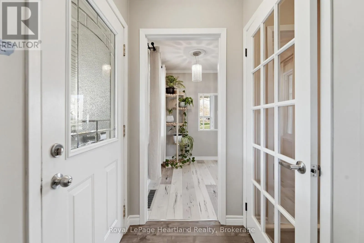
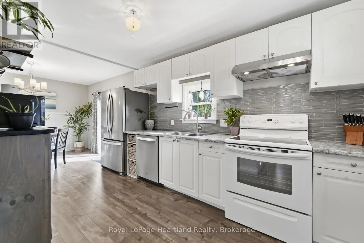
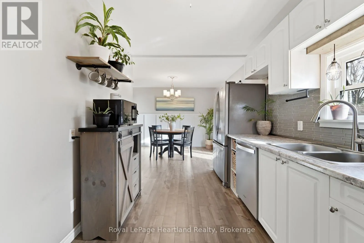
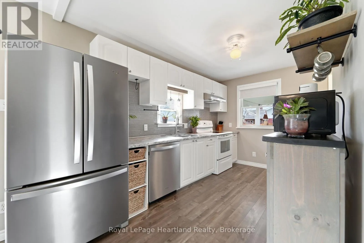
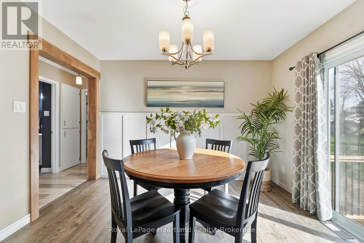
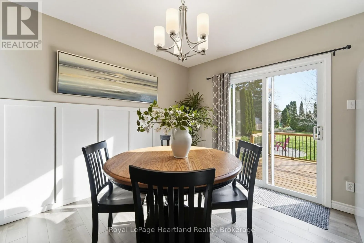
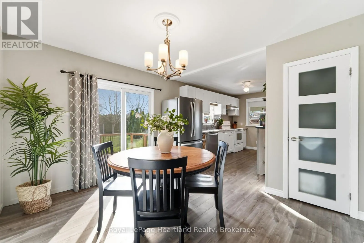
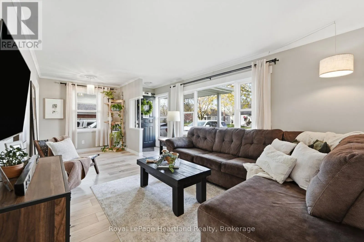
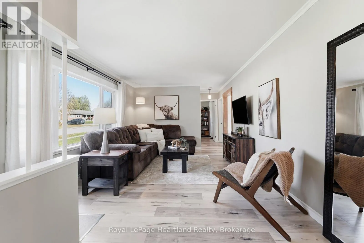
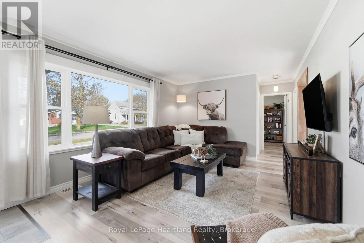
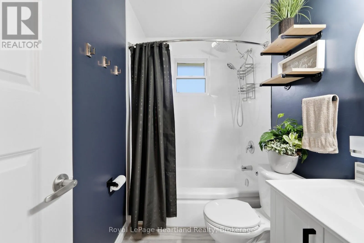
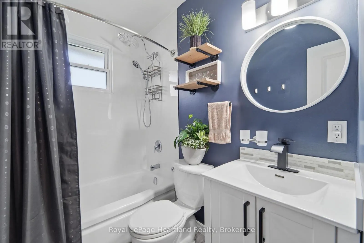
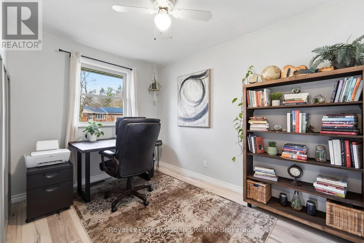
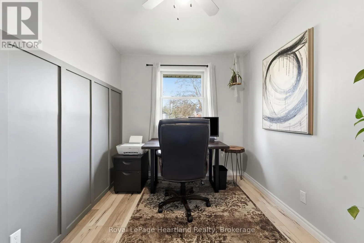
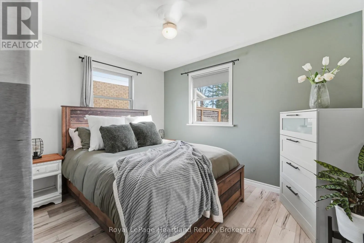
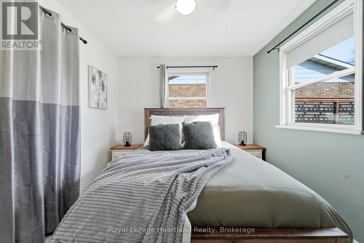
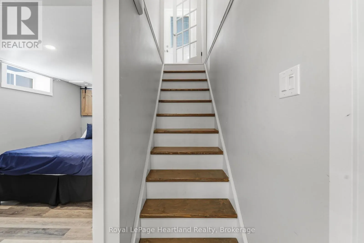
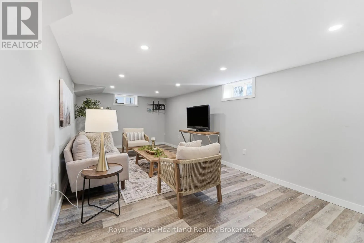
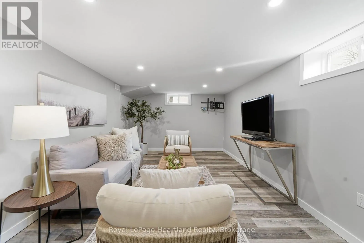
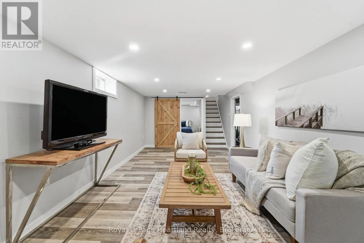
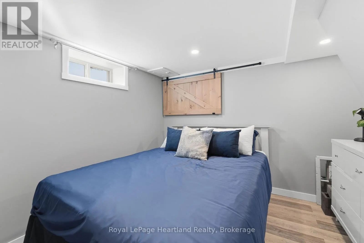
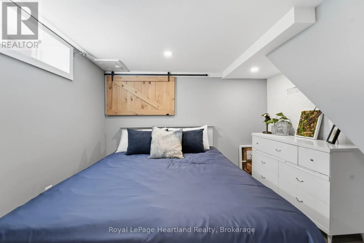
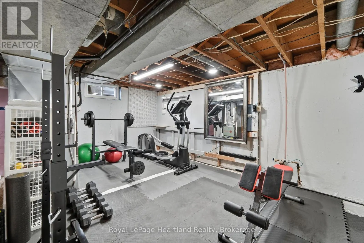
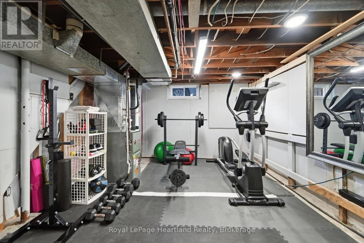
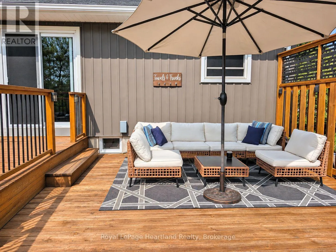
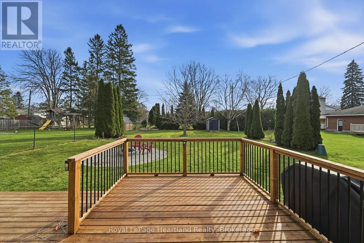
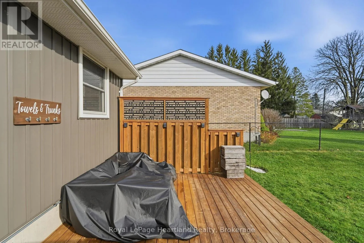
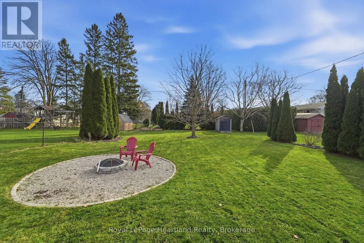
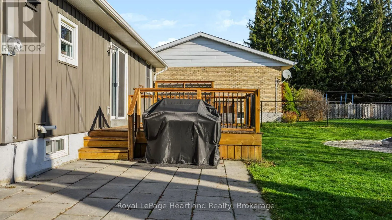
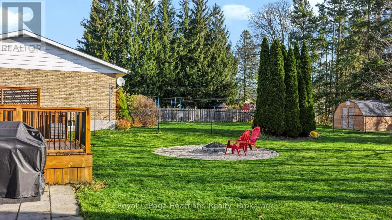
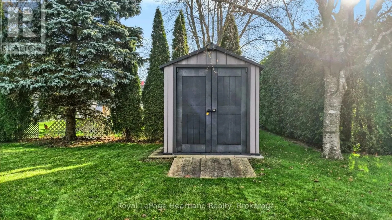
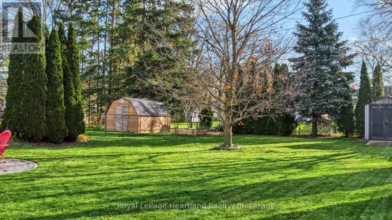
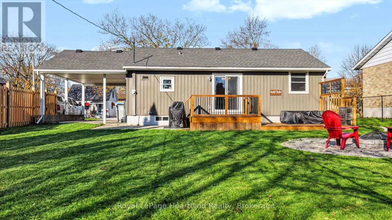
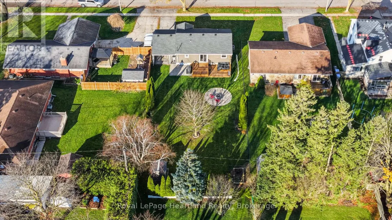
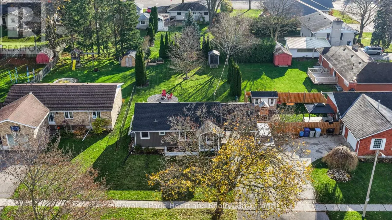
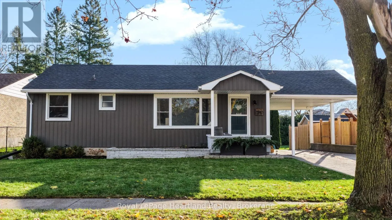
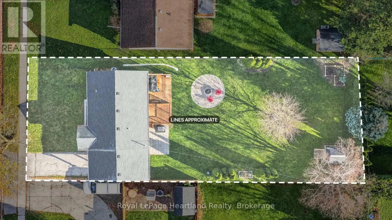
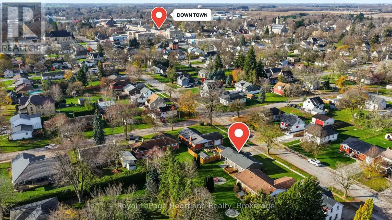
Welcome to easy, comfortable living in the charming town of Seaforth! This beautifully maintained bungalow is filled with natural light, creating a warm and inviting atmosphere throughout. Tastefully decorated in modern, neutral tones, this home shows pride of ownership and is ready for its next cha...pter!The main floor features two bright bedrooms, a full bathroom, and a spacious living room where sunlight fills the space. The kitchen and adjoining dining area offer a welcoming setting for everyday living and entertaining.The lower level provides additional living space with a cozy family room, a versatile bonus room ideal for a home office, guest space or potential third bedroom, along with plenty of storage and room for a home gym. Outside, you'll appreciate the convenience of a covered carport and a generous backyard with mature landscaping offering a lovely sense of privacy. Whether enjoying your morning coffee, hosting summer gatherings or spending evenings around the fire, there's plenty of room to enjoy the outdoors.Perfect for first-time buyers, retirees or anyone looking to downsize without sacrificing space! This move-in-ready bungalow offers comfortable one-floor living, additional lower-level space and a wonderful opportunity to enjoy small-town living in Seaforth. A home you'll be proud to call your own! (id:10452)
Room Types
Bedroom
-
Dimensions 3 m x 3.08 m
99.46 sqft
Bedroom
-
Dimensions 3.5 m x 3.47 m
130.73 sqft
Bedroom
-
Dimensions 3.51 m x 2.45 m
92.56 sqft
Similar Properties (No results)
Listing courtesy of: Royal LePage Heartland Realty
This REALTOR.ca listing content is owned and licensed by REALTOR® members of The Canadian Real Estate Association.