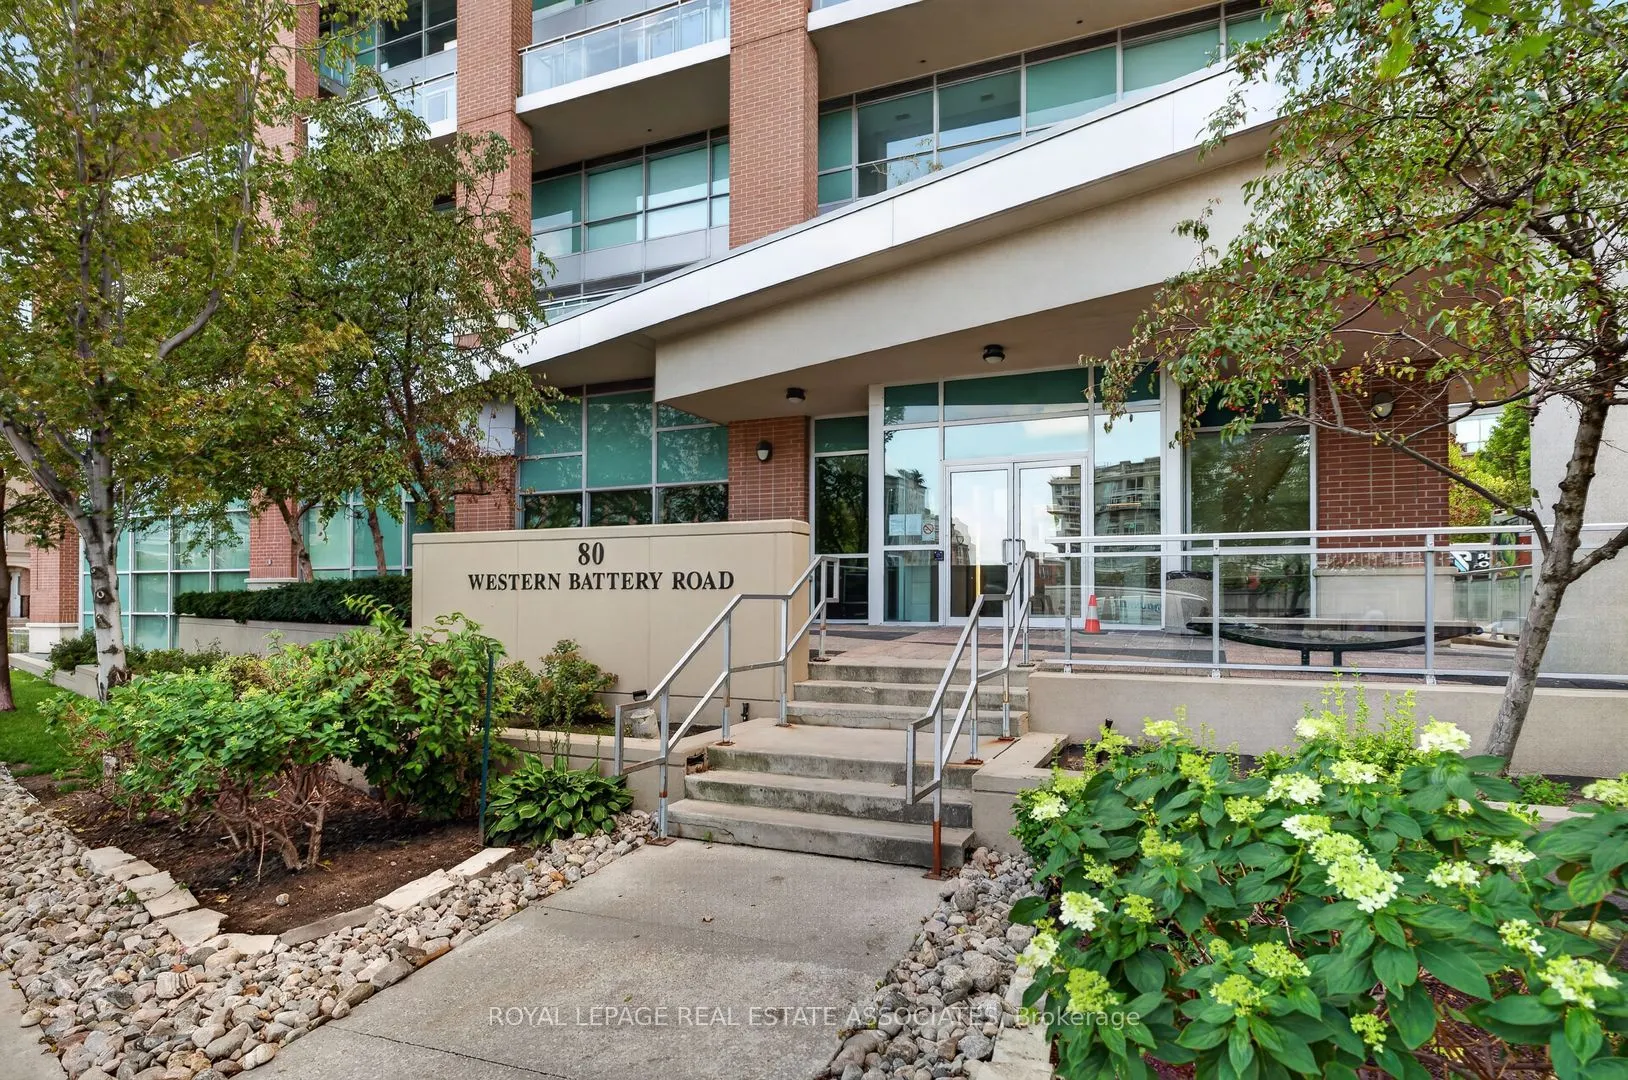
In Today's Condo Market, Prudent Buyers Should Be Searching For Units That Differentiate Themselves From The Rest Of The Pack. Suite 2306 At Zip Condos In Liberty Village Does Just That. Two Bedrooms + Two Bathrooms Spread Across A Sprawling 850 Square Foot Rare Corner-Unit Layout. Floor-To-Ceiling ...Windows Immediately Impress Upon Entering Your Front Door. Large Outdoor Balcony Provides Incredible East and South Facing Views, With The Toronto Skyline And Lake Ontario In Plain Sight. Meticulous Owner Has Kept Unit In Great Condition. Full Kitchen Renovation Completed In 2024 - New White Cabinetry W/ Black Fixtures, White Quartz Countertops, Herringbone Backsplash, Pot Lights And High-End CAFE Kitchen Appliances. Large 6 Foot Island With Ample Storage, Pendant Lighting, And Overhang Seating Complements The Space Nicely. So Many Features Set This Unit Apart - Master Ensuite And Walk-In Closet, Parking Space + Locker Located Close To One Another, Large Outdoor Space With Impressive Views, And Spacious, Functional Corner Unit Layout. Perfect For First Time Home Buyers, Young City Goer's, And Also For Calculated Investors. AirBnB Friendly Building Allows For Inflated Rental Income. Well Managed Building Has Great Amenities - Pool, Hot Tub, Sauna All Currently Being Renovated, Gym, Party Room, Theatre And Billiards Room. Experience What Liberty Village Living Is All About.
Hardwood Floor, Stainless Steel Appl, Centre Island
Dimensions 17.22 x 9.84 feet
169.44 sqft
Living Room
Hardwood Floor, Window Floor to Ceiling, W/O To Balcony
Dimensions 17.55 x 9.48 feet
166.37 sqft
Primary Bedroom
Hardwood Floor, Window Floor to Ceiling, Walk-In Closet(s)
Dimensions 13.68 x 11.48 feet
157.05 sqft
Similar Properties(No results)
Mortgage Calculator
Calculate your estimated monthly mortgage payment
Price
$788,900
$
%
%
Monthly payment
By clicking Save, we will calculate your estimated mortgage for all properties using the saved values (down payment percentage, interest rate, and amortization).
The accuracy and applicability of this calculator are not guaranteed.