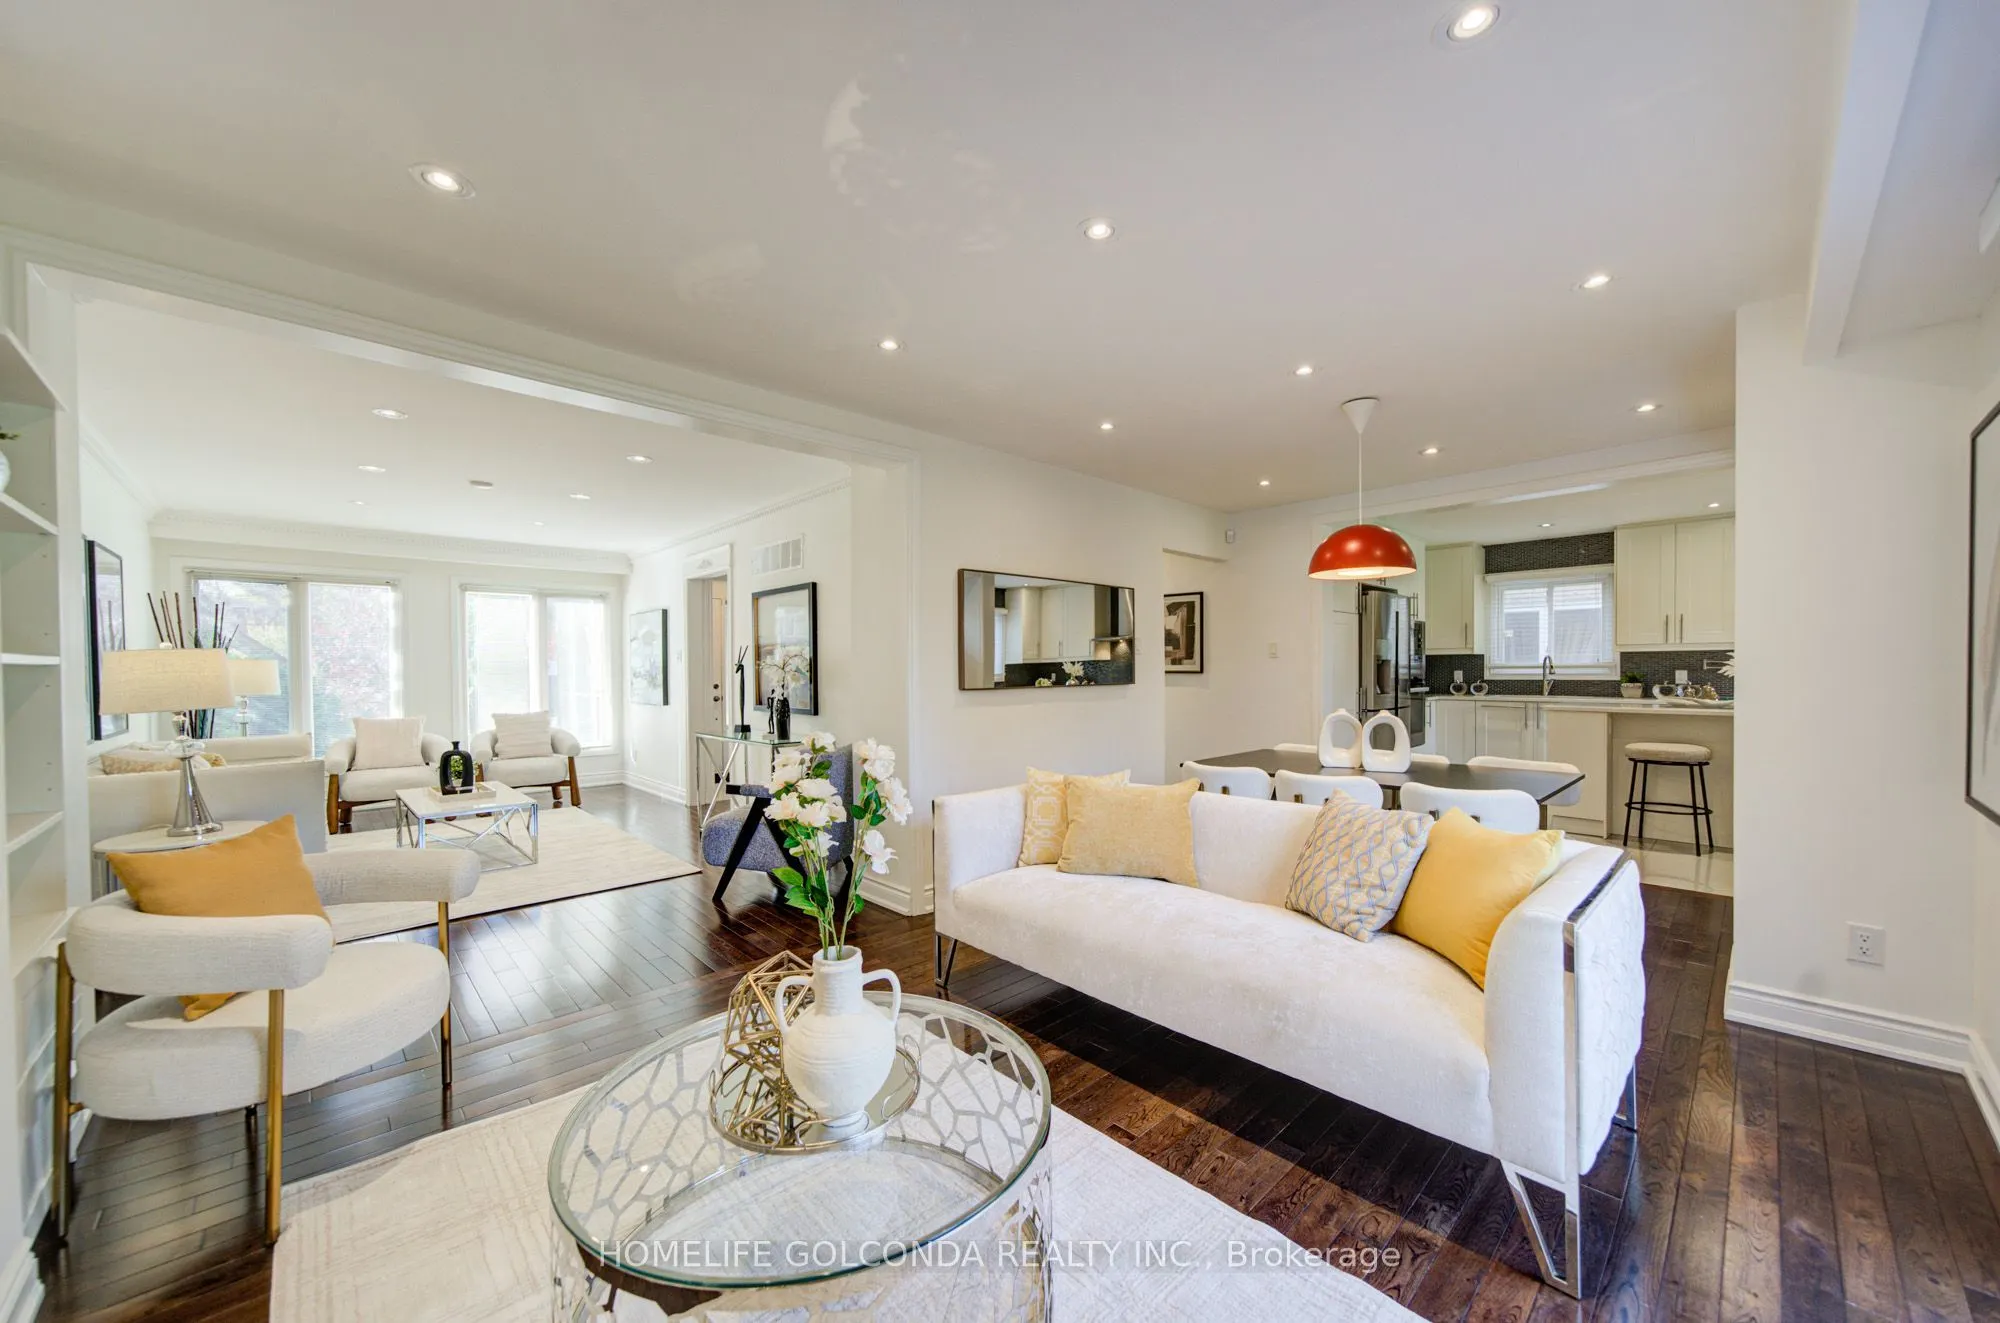
Exceptionally well-maintained and spacious 4+2-bedroom, 4-bathroom detached home showcasing true pride of ownership. Hardwood flooring throughout and elegant crown mouldings add warmth and character. Four spacious second-floor bedrooms offer ample room for a growing family,including a primary bedroo...m with a private ensuite and generous closet space. The thoughtfully designed kitchen features a large centre island and a cooktop, with both gas and electrical connections available for cooking appliances. The finished basement, renovated with permits,offers two additional bedrooms, a full bathroom and valuable storage space. A walkout leads to a beautiful backyard with an expansive deck, perfect for family gatherings and entertaining.Additional features include an EV charger, a tankless water heater and two sets of washers anddryers. Conveniently located near Willowbrook Public School, Thornlea Secondary School, St.Robert Catholic High School, parks, public transit, shopping, restaurants and communityamenities. Easy access to Bayview Avenue, Steeles Avenue and Highway 404.
Full Property Details
Interior
Bedrooms
4
Bedrooms Plus
2
Total Bedrooms
6
Washrooms
4
Square Footage
2000-2500 sqft
Basement
Finished
Heating Source
Gas
Heating Fuel
Forced Air
Air Conditioning
Central Air
Family Room
Yes
Kitchens
1
Total Kitchens
1
Fireplace Features
No
Bedrooms
4
Bedrooms Plus
2
Total Bedrooms
6
Washrooms
4
Square Footage
2000-2500 sqft
Basement
Finished
Heating Source
Gas
Heating Fuel
Forced Air
Air Conditioning
Central Air
Family Room
Yes
Kitchens
1
Total Kitchens
1
Fireplace Features
No
Exterior
Depth
110.0
Front
45.0
Driveway
Private
Lot Size
45 x 110.0 ft
Pool
None
Parking Spaces
2
Total Parking Spaces
4.00
Parking Description
Attached
Garage Spaces
2
Depth
110.0
Front
45.0
Driveway
Private
Lot Size
45 x 110.0 ft
Pool
None
Parking Spaces
2
Total Parking Spaces
4.00
Parking Description
Attached
Garage Spaces
2
Building Description
Style
2-Storey
Home Type
House
Subtype
Detached
Property Orientation
West
Exterior Finish
Brick
Sewers
Sewer
Water Supply
Municipal
Possession Date
10/30/2026
Style
2-Storey
Home Type
House
Subtype
Detached
Property Orientation
West
Exterior Finish
Brick
Sewers
Sewer
Water Supply
Municipal
Possession Date
10/30/2026
Community
Community
Aileen-Willowbrook
Community
Aileen-Willowbrook
Taxes & Fees
Taxes
$6,771.24 /yr
Tax Year
2026
Occupancy
Vacant
Taxes
$6,771.24 /yr
Tax Year
2026
Occupancy
Vacant
Room Types
Bedroom 2
Hardwood Floor, Closet, Large Window
Dimensions 10.1 x 11.19 feet
113.02 sqft
Bedroom 2
-
Dimensions 14.7 x 10.99 feet
161.55 sqft
Bedroom 3
Hardwood Floor, Closet, Large Window
Dimensions 10.1 x 8.69 feet
87.77 sqft
Bedroom 4
Hardwood Floor, Closet, Large Window
Dimensions 14.3 x 10.07 feet
144 sqft
Dining Room
Hardwood Floor, W/O To Deck, Pot Lights
Dimensions 11.91 x 9.51 feet
113.26 sqft
Family Room
Hardwood Floor, W/O To Deck, Pot Lights
Dimensions 11.12 x 9.51 feet
105.75 sqft
Kitchen
Open Concept, Centre Island, Granite Counters
Dimensions 15.19 x 10.1 feet
153.42 sqft
Living Room
-
Dimensions 14.7 x 10.99 feet
161.55 sqft
Living Room
Hardwood Floor, Large Window, Overlooks Frontyard
Dimensions 16.9 x 10.1 feet
170.69 sqft
Office
Hardwood Floor, Large Window, Closet
Dimensions 10.1 x 9.91 feet
100.09 sqft
Primary Bedroom
Hardwood Floor, 5 Pc Ensuite, Walk-In Closet(s)
Dimensions 16.63 x 11.09 feet
184.43 sqft
Recreation
-
Dimensions 21.06 x 11.09 feet
233.56 sqft
Similar Properties(No results)
Mortgage Calculator
Calculate your estimated monthly mortgage payment
Price
$1,368,000
$
%
%
Total cost of mortgage
$0
Monthly payment
By clicking Save, we will calculate your estimated mortgage for all properties using the saved values (down payment percentage, interest rate, and amortization).
The accuracy and applicability of this calculator are not guaranteed.