Sign In or Create a Free Account to see full details of this property
Key Facts
Key facts for 16 Orchard Place #14
Property Type
Condo, 2-Storey
Parking
Surface 0 garage, 1 parking
MLS #
X14134534
Size
1000-1199 sqft
Basement
Full,Unfinished
Listed on
2026-10-30
Lot size
-
Tax
$1,393.74 /yr
Days on Market
1
Approximate Age
51-99
Maintenance Fee
$416/mo
Common Elements, Par...
Description
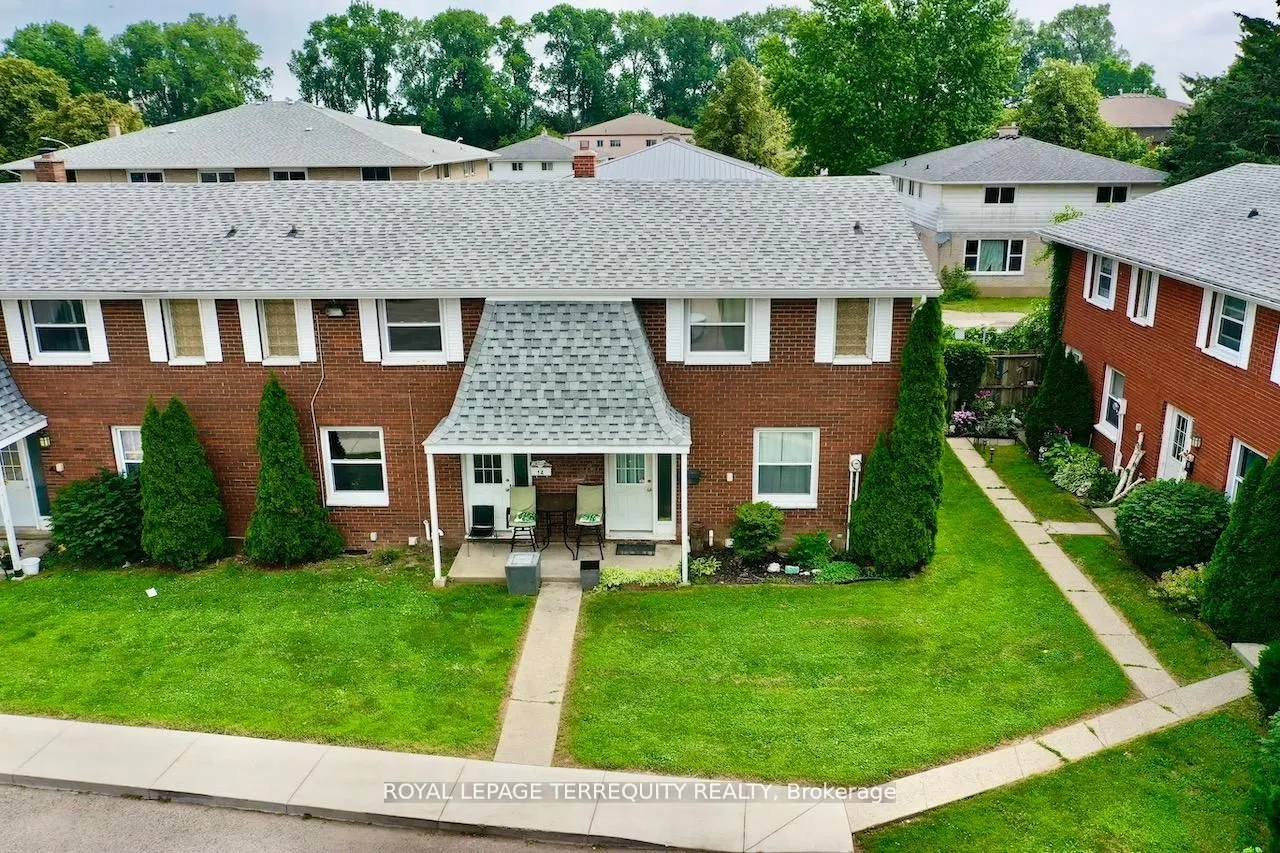
All brick centrally located well established 2 storey, 3 bedroom, 2 washroom condominium townhome with own exclusive parking, and sizeable useable/unfinished basement, laundry area, and gas forced air heating.Designated surface parking immediately in front, walk-out to rear garden, grounds maintaine...d by condominium corporation with low maintenance/ condo fees.Walk to the Thames River, Tim Hortons, public transit, schools, places of worship, shopping, and other community amenities. Safety services are within 2 kms distance.
Full Property Details
Interior
Bedrooms
3
Total Bedrooms
3
Washrooms
2
Square Footage
1000-1199 sqft
Basement
Full,Unfinished
Heating Source
Gas
Heating Fuel
Forced Air
Air Conditioning
None
Family Room
No
Kitchens
1
Total Kitchens
1
Fireplace Features
No
Bedrooms
3
Total Bedrooms
3
Washrooms
2
Square Footage
1000-1199 sqft
Basement
Full,Unfinished
Heating Source
Gas
Heating Fuel
Forced Air
Air Conditioning
None
Family Room
No
Kitchens
1
Total Kitchens
1
Fireplace Features
No
Exterior
Driveway
Surface
Parking Spaces
1
Total Parking Spaces
1.00
Parking Description
Surface
Garage Spaces
0
Zoning
RM1 - Residential
Balcony
None
Driveway
Surface
Parking Spaces
1
Total Parking Spaces
1.00
Parking Description
Surface
Garage Spaces
0
Zoning
RM1 - Residential
Balcony
None
Building Description
Style
2-Storey
Home Type
Condo
Subtype
Condo Townhouse
Year Built
51-99
Property Orientation
South West
Exterior Finish
Brick
Possession Date
No Data
Locker
None
Style
2-Storey
Home Type
Condo
Subtype
Condo Townhouse
Year Built
51-99
Property Orientation
South West
Exterior Finish
Brick
Possession Date
No Data
Locker
None
Community
Community
Chatham-Kent
Community
Chatham-Kent
Taxes & Fees
Taxes
$1,393.74 /yr
Tax Year
2025
Occupancy
Tenant
Maintenance Fee
$416/mo
Common Elements
Included
Parking
Included
Building Insurance
Included
Taxes
$1,393.74 /yr
Tax Year
2025
Occupancy
Tenant
Maintenance Fee
$416/mo
Common Elements
Included
Parking
Included
Building Insurance
Included
Other
Pets
Yes-with Restrictions
Pets
Yes-with Restrictions
Room Types
Bathroom
Ceramic Floor, 4 Pc Bath, Soaking Tub
Dimensions 11.09 x 4.92 feet
54.56 sqft
Bedroom 2
Parquet, Closet, Window
Dimensions 11.91 x 9.09 feet
108.26 sqft
Bedroom 3
Parquet, Closet, Window
Dimensions 12.01 x 7.91 feet
95 sqft
Breakfast
Laminate, Separate Room, Overlooks Frontyard
Dimensions 12.4 x 8.01 feet
99.32 sqft
Dining Room
Laminate, Open Concept, Overlooks Backyard
Dimensions 19.09 x 12.11 feet
231.18 sqft
Furnace Room
Concrete Floor, Unfinished, Walk-Thru
Dimensions 27 x 17.36 feet
468.72 sqft
Kitchen
Laminate, Galley Kitchen, Backsplash
Dimensions 7.09 x 7.09 feet
50.27 sqft
Laundry
Concrete Floor, Unfinished, Window
Dimensions 27 x 17.36 feet
468.72 sqft
Living Room
Laminate, Open Concept, W/O To Garden
Dimensions 19.09 x 12.11 feet
231.18 sqft
Powder Room
Ceramic Floor, 2 Pc Bath, Pedestal Sink
Dimensions 4 x 3.9 feet
15.6 sqft
Primary Bedroom
Parquet, Closet, Window
Dimensions 11.38 x 10.7 feet
121.77 sqft
Similar Properties(No results)
Mortgage Calculator
Calculate your estimated monthly mortgage payment
Price
$149,000
$
%
%
Total cost of mortgage
$0
Monthly payment
By clicking Save, we will calculate your estimated mortgage for all properties using the saved values (down payment percentage, interest rate, and amortization).
The accuracy and applicability of this calculator are not guaranteed.