Sign In or Create a Free Account to see full details of this property
Key Facts
Key facts for 1574 Richmond Street #5
Property Type
Condo, Bungalow
Parking
Private,Inside Entry 2 garage, 4 parking
MLS #
X14135564
Size
1200-1399 sqft
Basement
Full,Partially Finished
Listed on
2026-10-30
Lot size
-
Tax
$5,063 /yr
Days on Market
2
Approximate Age
16-30
Maintenance Fee
$645/mo
Common Elements, Par...
Description
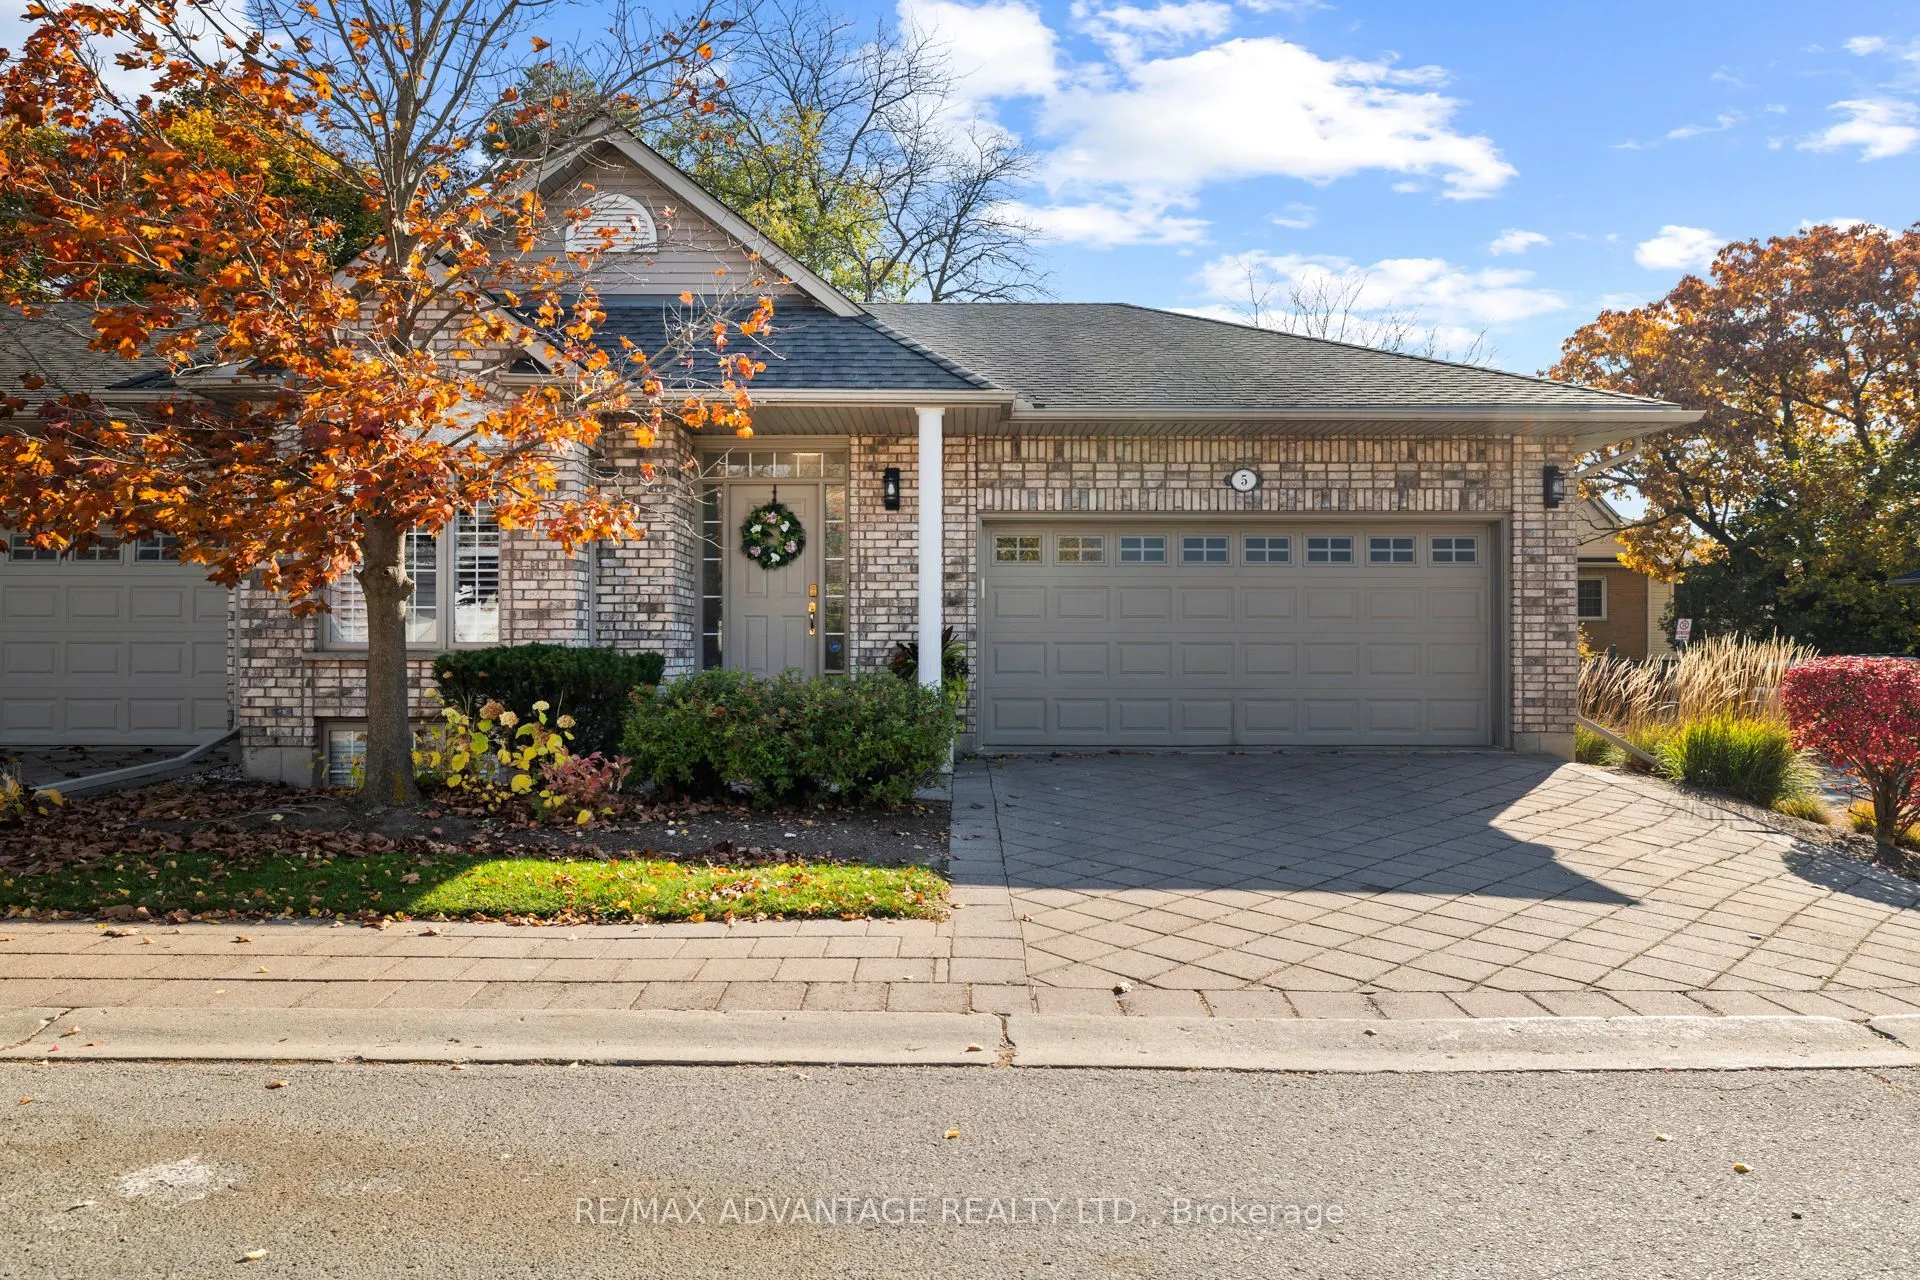
Rightsize in Masonville - one of London's most sought after locations. Easy one-floor living in this corner-unit bungalow with an attached garage & inside entry. The open concept main floor flows from the living room, with gas fireplace, to the dining area and kitchen. Fresh renovations include: ref...inished hardwood floors(2022), oversized tile & luxury vinyl plank flooring throughout (2022), toilets (2022), paint (2022), baseboards (2022), stairs & custom railing (2022), light fixtures and pot lights (2022). The Primary Bedroom features a 5 pc ensuite with 2 sinks, a soaker tub and separate shower. Main floor laundry comes with a new washer and dryer. The finished lower level holds a rec room or large bedroom, another bedroom with its own fireplace, a 3-piece bathroom and den or room for hobbies and guests. 2nd laundry room in lower level. Outside, the covered back deck wraps around the back in a private backyard setting lined with mature cedars, a quiet spot for morning coffee and summer evenings. Close to Masonville Mall, Loblaws, Farm Boy, banking, University Hospital, Western University and quick commute to downtown. If you are looking to rightsize and stay in Masonville this is one of the best options out there today.
Full Property Details
Interior
Bedrooms
4
Total Bedrooms
4
Washrooms
3
Square Footage
1200-1399 sqft
Basement
Full,Partially Finished
Heating Source
Gas
Heating Fuel
Forced Air
Air Conditioning
Central Air
Family Room
Yes
Kitchens
1
Total Kitchens
1
Fireplace Features
Yes
Bedrooms
4
Total Bedrooms
4
Washrooms
3
Square Footage
1200-1399 sqft
Basement
Full,Partially Finished
Heating Source
Gas
Heating Fuel
Forced Air
Air Conditioning
Central Air
Family Room
Yes
Kitchens
1
Total Kitchens
1
Fireplace Features
Yes
Exterior
Driveway
Private,Inside Entry
Parking Spaces
4
Total Parking Spaces
4.00
Parking Description
Private,Inside Entry
Garage Spaces
2
Zoning
R5-5
Balcony
Open
Driveway
Private,Inside Entry
Parking Spaces
4
Total Parking Spaces
4.00
Parking Description
Private,Inside Entry
Garage Spaces
2
Zoning
R5-5
Balcony
Open
Building Description
Style
Bungalow
Home Type
Condo
Subtype
Condo Townhouse
Year Built
16-30
Property Orientation
North
Exterior Finish
Brick,Vinyl Siding
Possession Date
No Data
Locker
None
Style
Bungalow
Home Type
Condo
Subtype
Condo Townhouse
Year Built
16-30
Property Orientation
North
Exterior Finish
Brick,Vinyl Siding
Possession Date
No Data
Locker
None
Community
Community
North G
Community
North G
Taxes & Fees
Taxes
$5,063 /yr
Tax Year
2025
Occupancy
Owner
Maintenance Fee
$645/mo
Common Elements
Included
Parking
Included
Taxes
$5,063 /yr
Tax Year
2025
Occupancy
Owner
Maintenance Fee
$645/mo
Common Elements
Included
Parking
Included
Other
Pets
Yes-with Restrictions
Pets
Yes-with Restrictions
Room Types
Bathroom
5 Pc Ensuite, Soaking Tub, Double Sink
Dimensions 10.4 x 11.35 feet
118.04 sqft
Bedroom 2
-
Dimensions 10.4 x 11.71 feet
121.78 sqft
Bedroom 3
-
Dimensions 14.24 x 21.78 feet
310.15 sqft
Bedroom 4
-
Dimensions 18.24 x 11.25 feet
205.2 sqft
Den
-
Dimensions 13.58 x 12.11 feet
164.45 sqft
Dining Room
-
Dimensions 14.3 x 9.74 feet
139.28 sqft
Foyer
-
Dimensions 7.51 x 19.88 feet
149.3 sqft
Kitchen
-
Dimensions 12.47 x 9.78 feet
121.96 sqft
Laundry
-
Dimensions 2.66 x 5.54 feet
14.74 sqft
Living Room
-
Dimensions 14.76 x 12.93 feet
190.85 sqft
Primary Bedroom
-
Dimensions 12.83 x 20.47 feet
262.63 sqft
Utility Room
-
Dimensions 19 x 14.27 feet
271.13 sqft
Similar Properties(No results)
Mortgage Calculator
Calculate your estimated monthly mortgage payment
Price
$674,900
$
%
%
Total cost of mortgage
$0
Monthly payment
By clicking Save, we will calculate your estimated mortgage for all properties using the saved values (down payment percentage, interest rate, and amortization).
The accuracy and applicability of this calculator are not guaranteed.