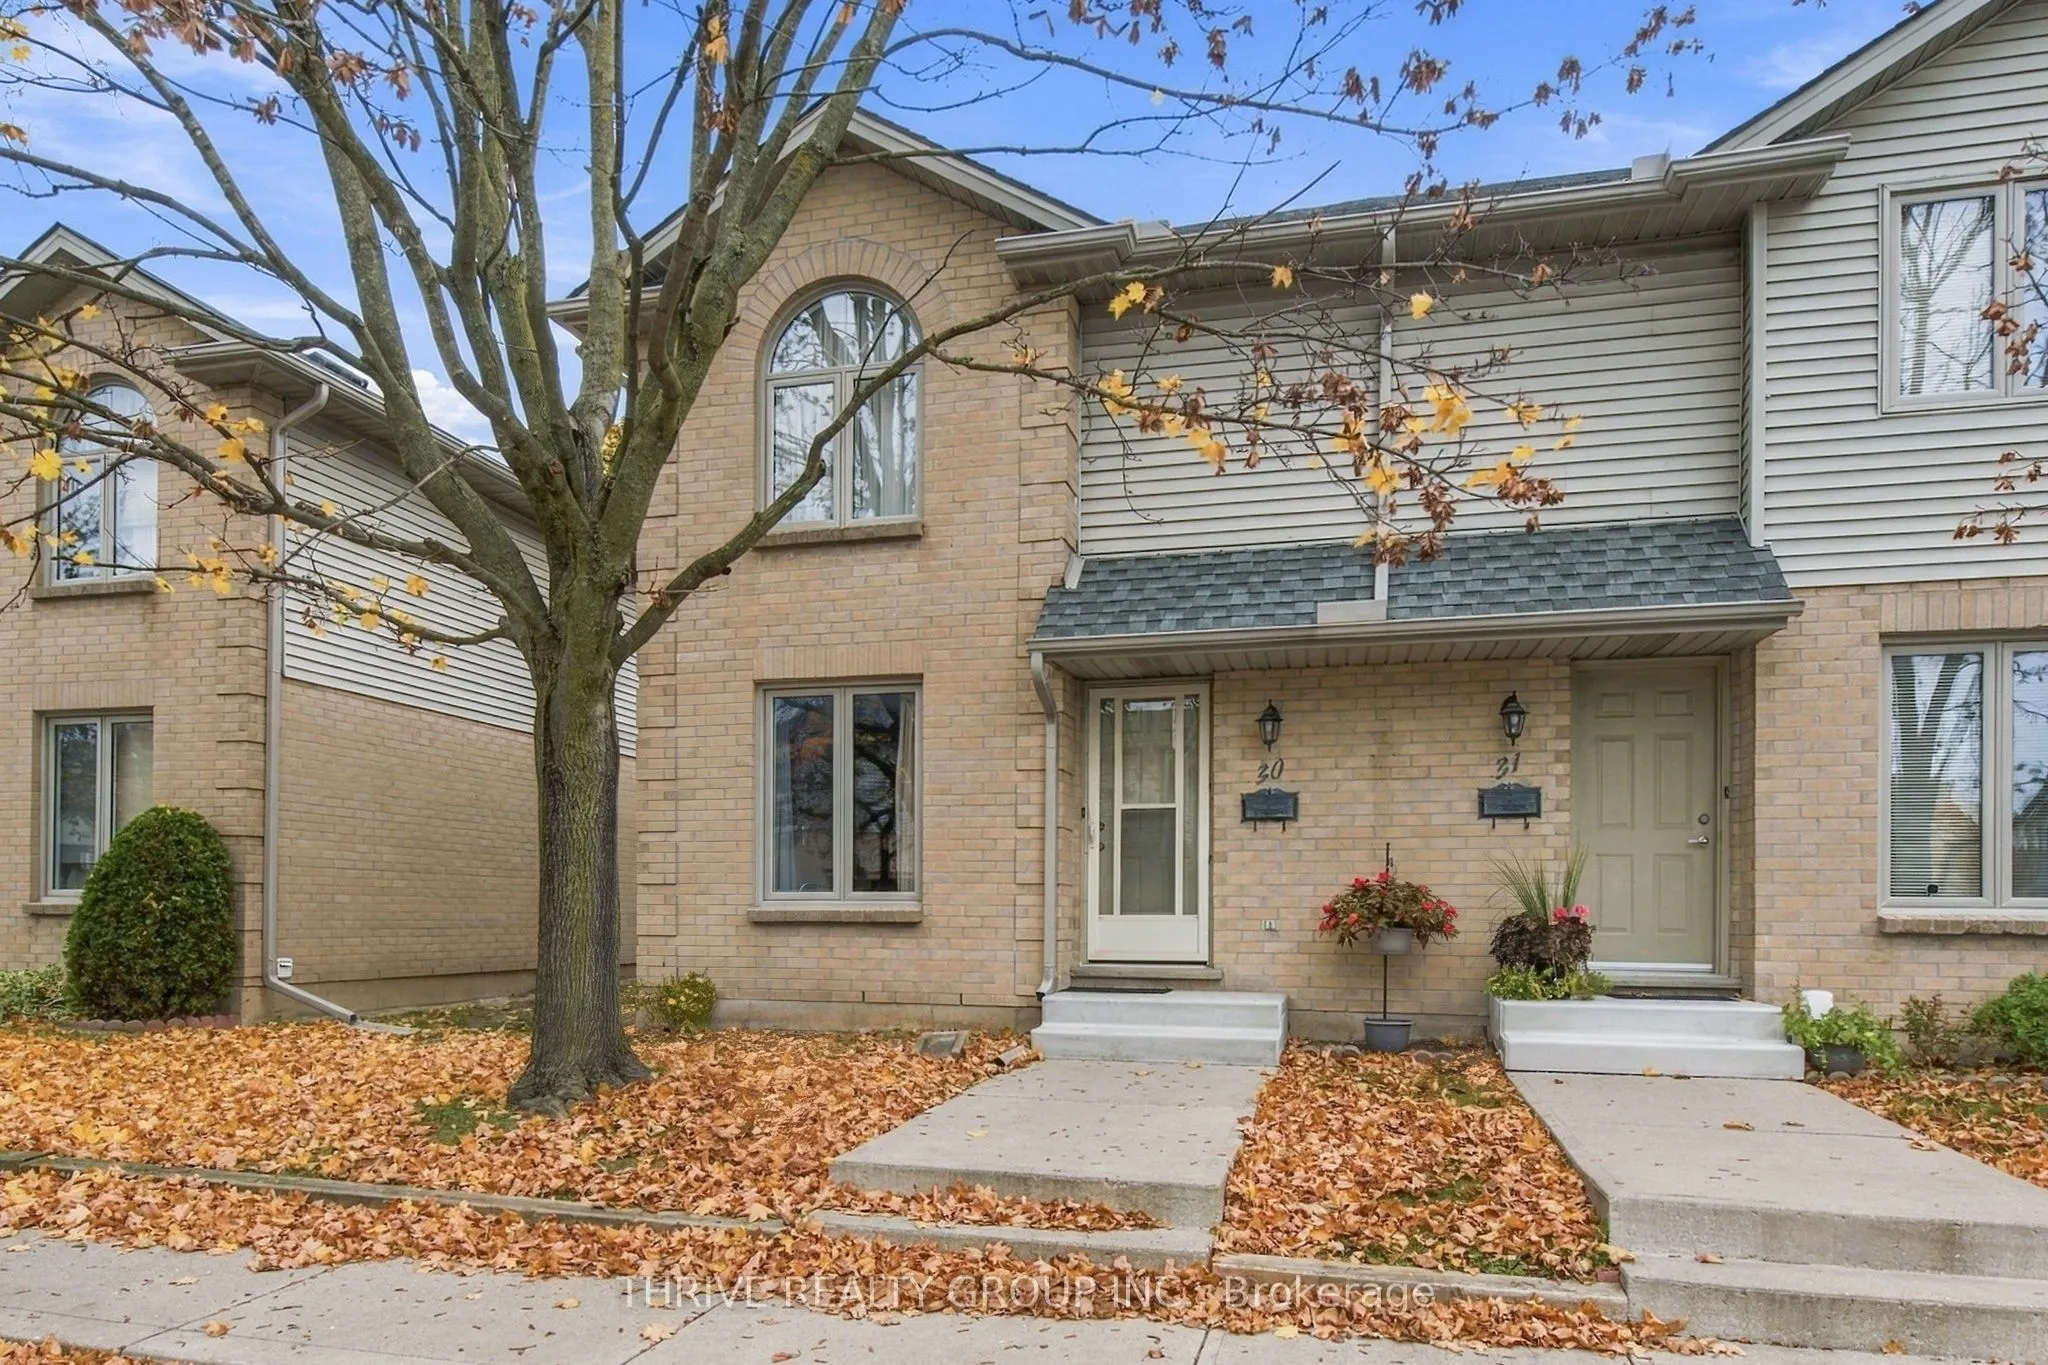
Welcome to this well-maintained two-storey townhouse condo in the established Huron Heights neighbourhood of Northeast London! Offering a wonderful blend of space, comfort, and convenience, this home features an inviting open-concept main floor with plenty of room for everyday living and entertainin...g. Upstairs, you'll find three generously sized bedrooms with large closets and a full bathroom. The finished lower level provides additional living space with a cozy family room featuring a wood-burning fireplace, along with laundry facilities and an additional shower for added convenience. Step outside to enjoy your own private backyard with recently updated fencing, offering a lovely space to relax or entertain. Two convenient parking spaces directly in front of the unit make coming and going a breeze! Ideally located close to Fanshawe College, schools, parks, shopping, and everyday amenities, this home is a fantastic opportunity for first-time buyers, families, or anyone looking for comfortable, low-maintenance living without sacrificing space.
Full Property Details
Interior
Bedrooms
3
Total Bedrooms
3
Washrooms
2
Square Footage
1200-1399 sqft
Basement
Partially Finished
Heating Source
Electric
Heating Fuel
Baseboard
Air Conditioning
Wall Unit(s)
Family Room
Yes
Kitchens
1
Total Kitchens
1
Fireplace Features
Yes
Bedrooms
3
Total Bedrooms
3
Washrooms
2
Square Footage
1200-1399 sqft
Basement
Partially Finished
Heating Source
Electric
Heating Fuel
Baseboard
Air Conditioning
Wall Unit(s)
Family Room
Yes
Kitchens
1
Total Kitchens
1
Fireplace Features
Yes
Exterior
Parking Spaces
2
Total Parking Spaces
2.00
Garage Spaces
0
Balcony
None
Parking Spaces
2
Total Parking Spaces
2.00
Garage Spaces
0
Balcony
None
Building Description
Style
2-Storey
Home Type
Condo
Subtype
Condo Townhouse
Property Orientation
East
Exterior Finish
Brick,Aluminum Siding
Possession Date
No Data
Locker
None
Style
2-Storey
Home Type
Condo
Subtype
Condo Townhouse
Property Orientation
East
Exterior Finish
Brick,Aluminum Siding
Possession Date
No Data
Locker
None
Community
Community
East D
Community
East D
Taxes & Fees
Taxes
$2,096 /yr
Tax Year
2025
Occupancy
Vacant
Maintenance Fee
$425/mo
Common Elements
Included
Building Insurance
Included
Taxes
$2,096 /yr
Tax Year
2025
Occupancy
Vacant
Maintenance Fee
$425/mo
Common Elements
Included
Building Insurance
Included
Other
Pets
Yes-with Restrictions
Pets
Yes-with Restrictions
Room Types
Bathroom
2 Pc Bath
Dimensions 4.66 x 4 feet
18.64 sqft
Bathroom
4 Pc Bath
Dimensions 9.25 x 5.25 feet
48.56 sqft
Bedroom 2
-
Dimensions 9.68 x 14.5 feet
140.36 sqft
Bedroom 3
-
Dimensions 7.09 x 11.84 feet
83.95 sqft
Dining Room
-
Dimensions 8.5 x 11.75 feet
99.88 sqft
Kitchen
-
Dimensions 8.01 x 11.42 feet
91.47 sqft
Living Room
-
Dimensions 16.5 x 21.65 feet
357.22 sqft
Primary Bedroom
-
Dimensions 12.99 x 12.99 feet
168.74 sqft
Recreation
-
Dimensions 16.01 x 16.93 feet
271.05 sqft
Utility Room
-
Dimensions 9.68 x 17.59 feet
170.27 sqft
Similar Properties(No results)
Mortgage Calculator
Calculate your estimated monthly mortgage payment
Price
$300,000
$
%
%
Monthly payment
By clicking Save, we will calculate your estimated mortgage for all properties using the saved values (down payment percentage, interest rate, and amortization).
The accuracy and applicability of this calculator are not guaranteed.